
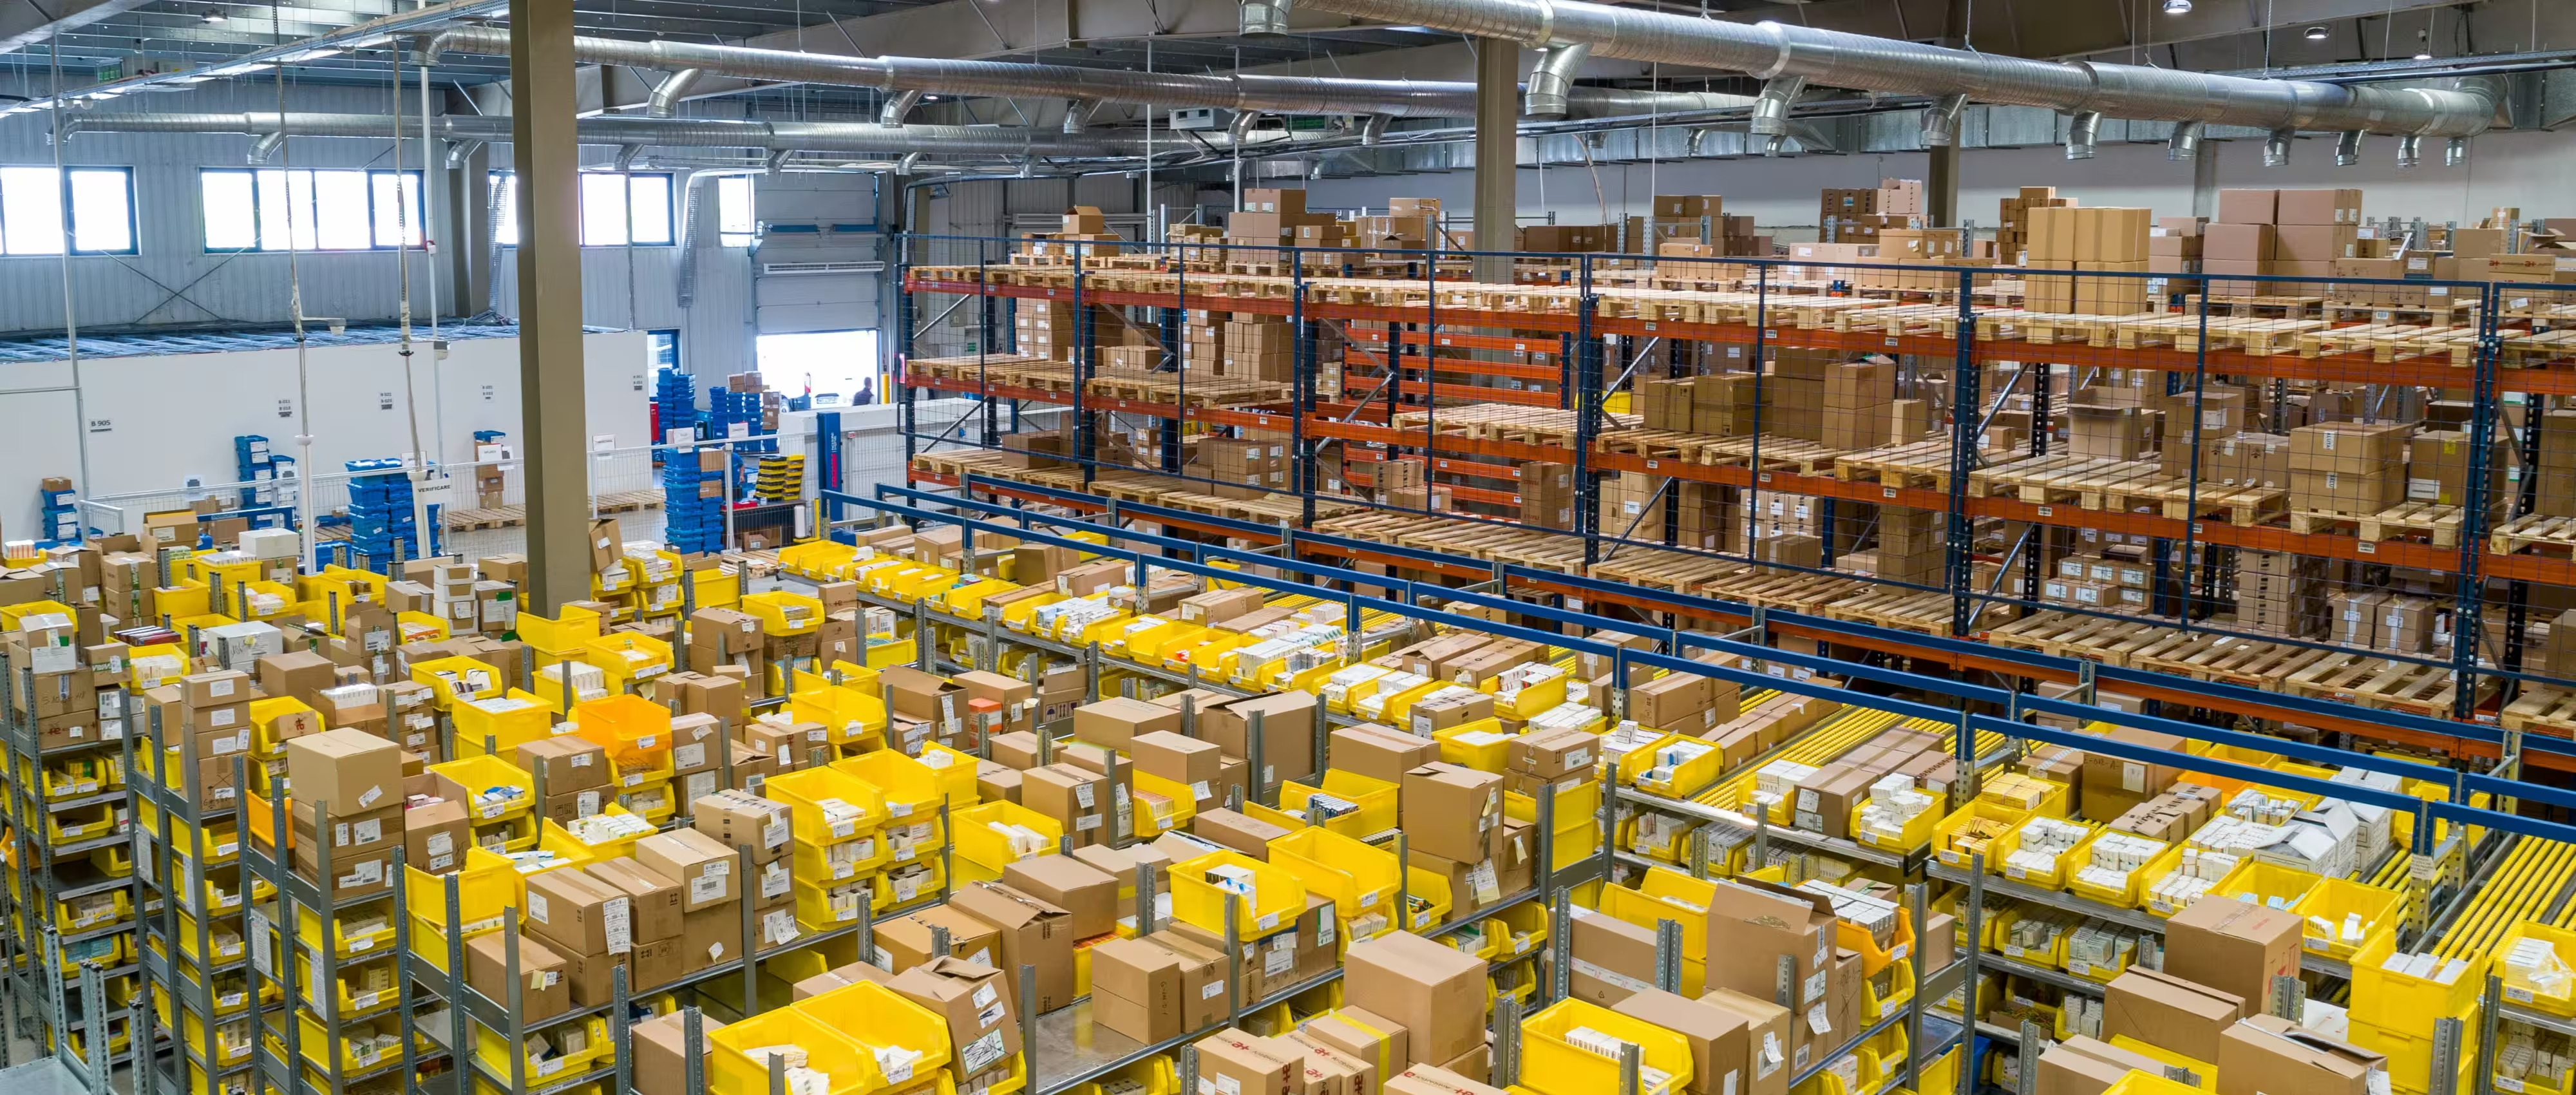
Most warehouses are still designed for how a business operates today. Layout and workflow are optimised around current volumes, current staffing and current equipment—leaving little room for automation to be introduced later without significant rework.
Designing for automation doesn’t mean installing robotics on day one. It means making structural, spatial and services decisions early that keep automation genuinely possible, rather than quietly ruling it out before the building is even finished.
Conventional warehouse design treats the building largely as a shell around racking and forklifts. Automated systems place far more specific demands on that shell.
Structural grid spacing, floor flatness, clear height, power distribution and data infrastructure all directly affect whether automated storage, retrieval or material handling systems can be installed—and how much they cost to retrofit if the building wasn’t designed with them in mind.
Automated storage and retrieval systems, conveyor networks and guided vehicles all operate within defined clearances that a conventional column grid may not accommodate.
Setting column spacing with automation in mind—even if automation isn’t part of the initial fitout—preserves the option to install these systems later without relocating structure that has already been built.
Automated storage and retrieval systems typically make far more efficient use of vertical space than conventional racking accessed by forklift.
A warehouse designed to a minimum viable clear height for today’s operation may simply be too low to support automation later. Setting clear height against a longer-term storage strategy, rather than only current racking heights, keeps that option open.
Automated guided vehicles and high-bay racking systems rely on floor flatness tolerances that are considerably stricter than what a conventional warehouse slab requires.
Specifying and constructing a slab to a tighter tolerance from the outset is far more cost-effective than attempting to correct an existing floor once automated equipment has been selected and is ready to install.
Automated systems typically require significantly more power, along with structured data and network infrastructure to support control systems, sensors and warehouse management software.
Allowing capacity in switchboards, conduit runs and communications infrastructure during initial construction avoids disruptive and costly upgrades once an automation project is ready to proceed.
Automation isn’t confined to the inside of the building. Automated loading systems, yard management technology and guided vehicles moving between dock and storage all depend on how the external site is arranged.
Coordinating dock positioning, hardstand layout and vehicle circulation with future automated flow—rather than designing the yard in isolation from the building—keeps the whole site working as one system.
Businesses rarely need their maximum future footprint on day one, and building it all upfront isn’t always the most efficient use of capital.
Staged expansion planning—identifying where a building can extend, where structure can be prepared in advance and where services have spare capacity—allows a facility to grow in defined steps as the business justifies each one, rather than as a single disruptive redevelopment.
Where site area is constrained or land is expensive, mezzanines and increased clear height can offer growth in storage or operational capacity without expanding the building’s footprint.
Structural allowances for future mezzanine loads, even if the mezzanine itself isn’t built immediately, keep this option available without requiring reinforcement work later.
Few facilities move to full automation in a single step. Most operate a mix of automated and manual processes, and that balance often shifts over time.
Zoning the building so automated and manual areas can be adjusted, expanded or reconfigured without disrupting the rest of the operation supports this gradual transition far better than a layout built around one fixed operating model.
High-density automated storage changes fuel load, smoke behaviour and fire suppression requirements compared with conventional racking, and these implications need to be understood before automated systems are selected.
Addressing fire engineering requirements alongside structural and services planning—rather than as a separate exercise once equipment has been chosen—avoids conflicts between the automation strategy and compliance requirements.
Automation-ready warehouse projects draw on input from structural engineers, fire engineers, electrical consultants and, in many cases, automation system suppliers themselves.
Coordinating this input from the earliest design stages ensures the building is genuinely compatible with the automation strategy, rather than approximately compatible and expensive to adjust.
Feasibility assessment is the point at which structural grid, clear height, floor specification and services capacity can still be shaped around a future automation strategy at minimal cost.
Leaving these questions until concept design—or later—significantly narrows the options available and often locks in decisions that automation will later need to work around.
Concept design and spatial planning is where automation-ready decisions are translated into an actual building form—grid, height, zoning and expansion allowances working together as one coherent plan.
Getting this framework right early means automation, when it is eventually implemented, is being added to a building designed to receive it, not one that has to be reworked around it.
Clear construction documentation is what carries automation and expansion allowances through to the finished building, rather than letting them quietly disappear during pricing or construction.
Structural capacity for future mezzanines, spare conduit runs and floor tolerance specifications all need to be explicit in the documentation set—otherwise they are the first things value-engineered away under budget pressure.
Designing a warehouse for automation and future expansion is a long-term exercise, and it benefits from a design process that is equally disciplined.
ISA™ delivers industrial and warehouse projects through management systems certified to ISO 9001, ISO 45001 and ISO 14001, providing a consistent framework for coordinating structural, services and compliance decisions across every stage of a project that may not reach its final form for years.
A structural grid, floor slab, clear height and services infrastructure that can support automated storage, retrieval or material handling systems without requiring major rework later.
Often, yes. Automated storage and retrieval systems can use vertical space far more efficiently than conventional racking, so clear height should be considered against future storage strategy, not just current operations.
Yes. Staged expansion planning, structural allowances and flexible zoning allow a facility to grow into automation over time rather than requiring it all on day one.
Automated guided vehicles and racking systems rely on tight floor flatness tolerances to operate safely and accurately, which is a far stricter requirement than a conventional warehouse floor.
As early as feasibility, so structural grid, floor specification, clear height and services can be set up to support automation from the outset, even if it is implemented in later stages.
Automation and future expansion rarely fail because the technology isn’t available—they fail because the building was never designed to accommodate them. A structural grid set too tight, a floor slab poured to the wrong tolerance or a clear height fixed to today’s racking can quietly close off options long before anyone asks about automation directly.
The businesses that retain the most flexibility are the ones that treat automation and expansion as design inputs from the very beginning, not as a future upgrade to be squeezed into whatever building already exists. That doesn’t mean overbuilding for a scenario that may never happen—it means making deliberate, relatively low-cost allowances now that preserve genuinely significant options later.
Structural grid, clear height, floor tolerance, services capacity and staged expansion all need to be considered together, ideally starting at feasibility, so that later decisions about automation are a matter of implementation rather than a fight against the building itself.
A warehouse designed this way doesn’t just serve the business that exists today. It remains a genuine asset as that business grows, changes its operating model and eventually decides how, and when, automation fits into its future.

Copyright © 2026 ISA™. All Rights Reserved.









