
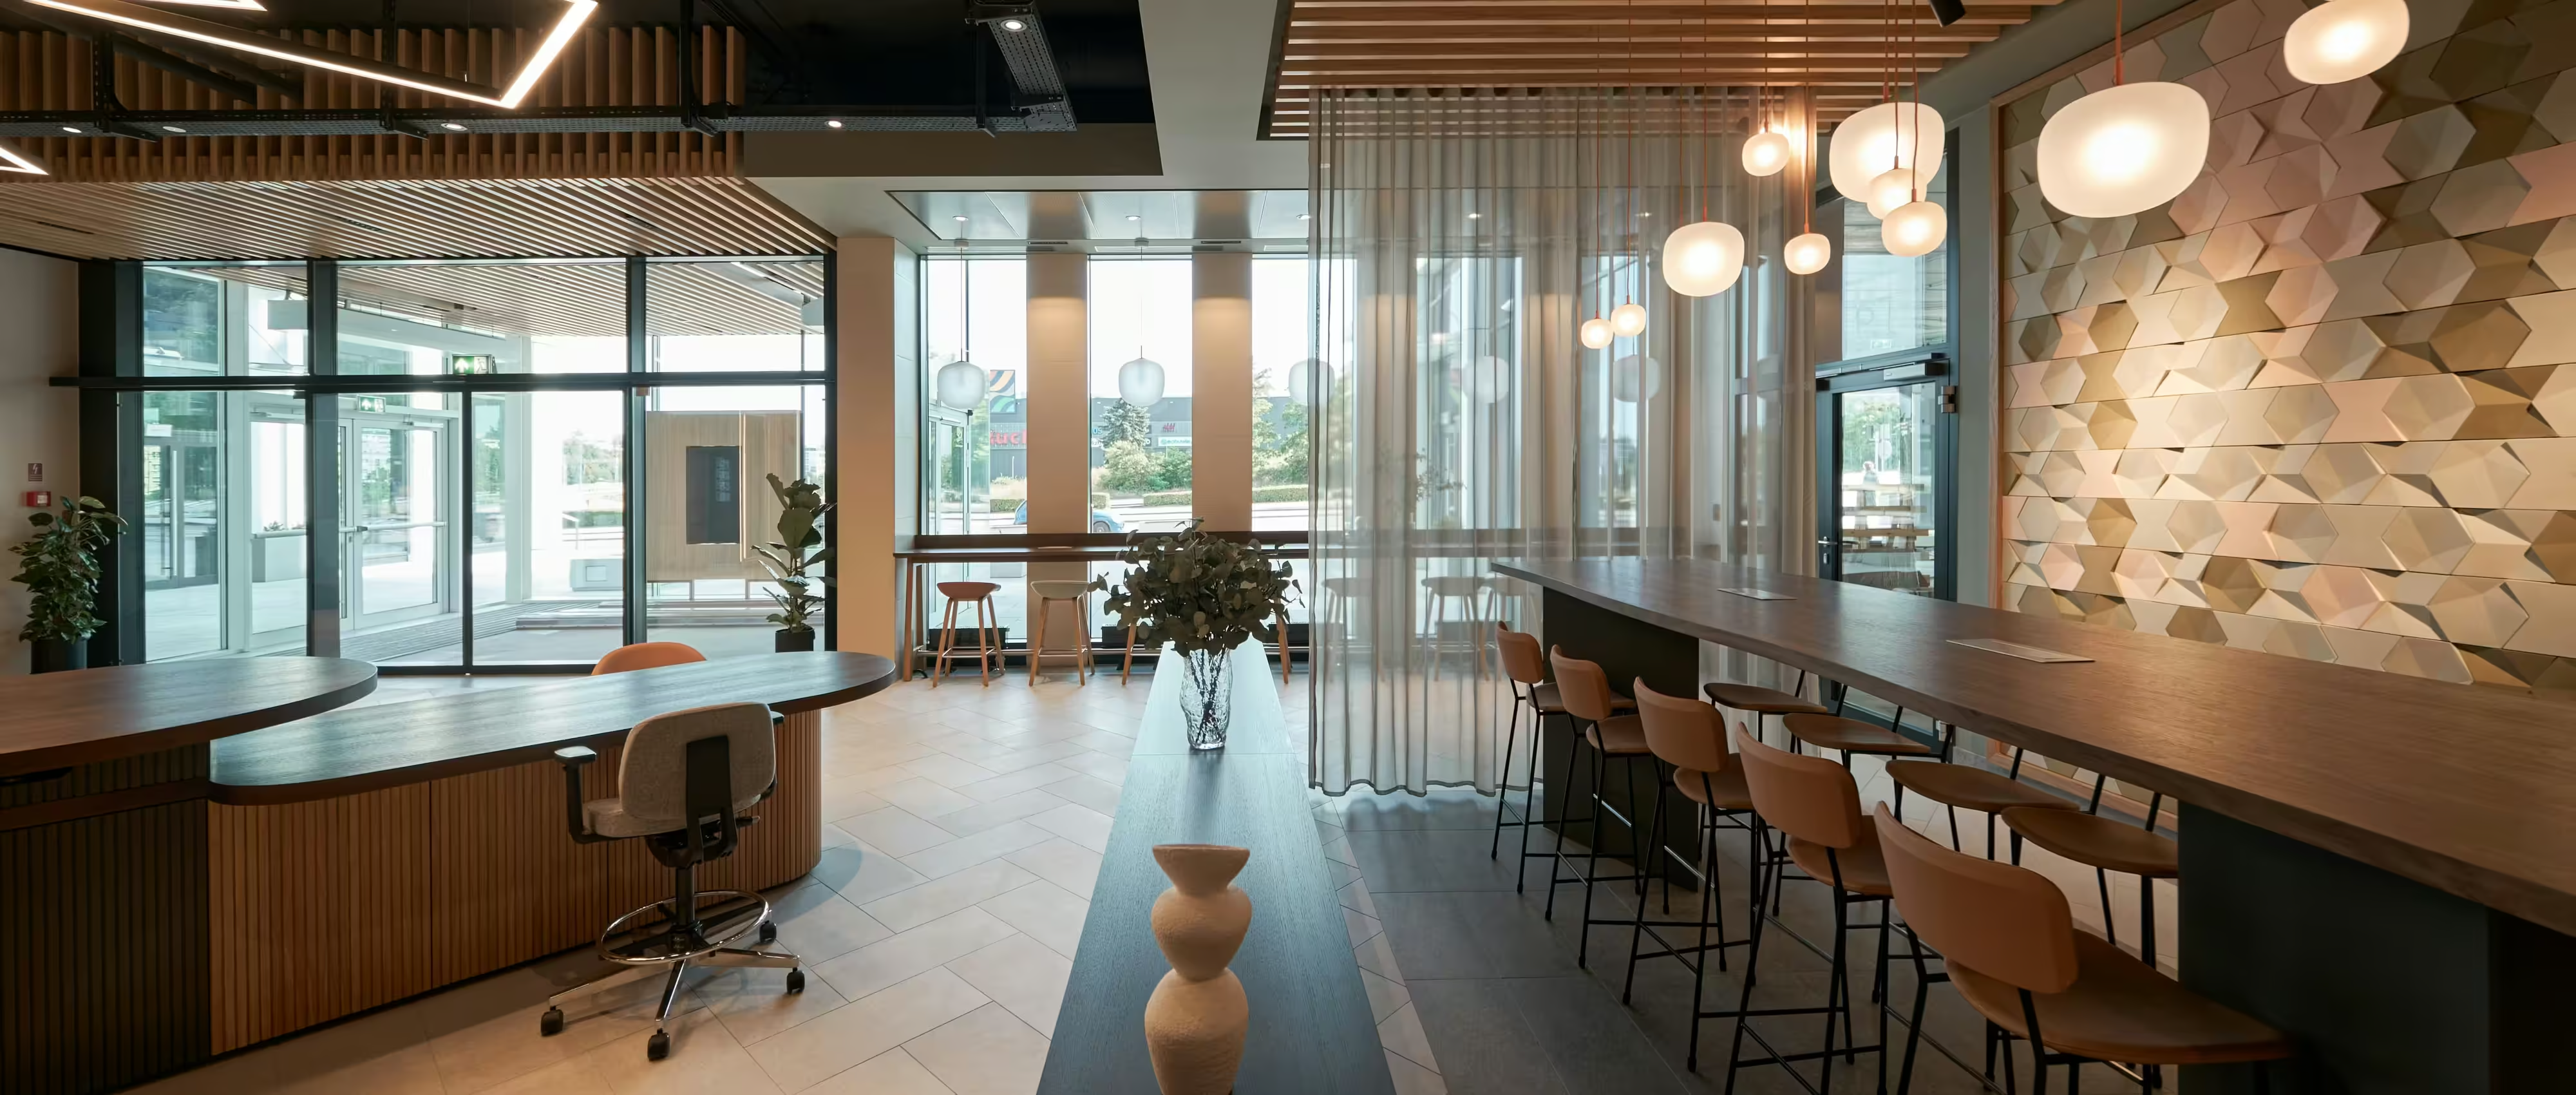
Designing a commercial office is about far more than selecting finishes or arranging desks. A successful office environment must support workflow, staff functionality, compliance requirements and long-term business adaptability while remaining practical to construct and operate.
In Brisbane, office projects also need to respond to tenancy conditions, building classifications, services coordination and local approval pathways. Understanding these factors early can significantly reduce project risks and improve delivery outcomes.
One of the most common mistakes in office design is focusing on appearance before understanding how the business actually operates.
Different organisations require different spatial relationships, circulation patterns and workplace settings. A layout that works for one company may create inefficiencies for another.
Before design begins, it is important to define staffing structures, workflow requirements, meeting needs and future growth expectations.
Most office projects in Brisbane occur within existing commercial buildings, which introduces physical and regulatory constraints that influence the design.
Structural grids, ceiling heights, services locations and fire engineering requirements can all affect the layout and functionality of the tenancy.
Early site investigation helps identify these limitations before detailed planning progresses too far.
Commercial office design must comply with a range of building and accessibility requirements.
Fire egress, travel distances, disability access, amenities and building classifications all influence how spaces are configured.
These requirements should be integrated into the design from the beginning rather than treated as issues to resolve later.
Effective office layouts improve circulation, reduce operational friction and support better interaction between teams.
Poor spatial planning can lead to overcrowding, inefficient movement and spaces that become difficult to adapt as the business evolves.
Good office design balances functionality, flexibility and clarity across the entire workplace environment.
Office fitouts require coordination between multiple building systems, including air conditioning, electrical services, hydraulics, fire systems and communications infrastructure.
Without careful coordination, conflicts can emerge between ceiling layouts, lighting placement and mechanical services.
ISA™ applies ISO-certified coordination processes to ensure design integration across all disciplines before construction begins.
Businesses rarely remain static, and office environments should be capable of adapting over time.
Flexible planning strategies can support future staffing changes, departmental restructuring and evolving workplace technologies without requiring major reconstruction.
Designing for adaptability early can improve the long-term value and usability of the workplace.
Detailed documentation is essential for translating design intent into construction.
Incomplete or inconsistent drawings can create pricing discrepancies, site delays and construction variations that affect both programme and quality.
Clear documentation provides certainty for builders, consultants and certifiers throughout the project lifecycle.
Office projects often require ongoing decision-making during construction as existing site conditions are uncovered.
Continued architect involvement helps maintain alignment between the approved design and the built outcome.
This oversight reduces the risk of on-site decisions compromising functionality, compliance or design quality.
Effective office design is not about maximising expenditure — it is about allocating resources strategically.
Investment in layout quality, coordination and durable materials often provides stronger long-term value than purely aesthetic upgrades.
Focusing only on upfront cost can lead to operational compromises and future inefficiencies that outweigh initial savings.
Architects operate under professional obligations that require accurate documentation, responsible advice and compliance with legislative requirements.
For office projects, this includes balancing operational performance, regulatory compliance and buildability considerations throughout the design process.
ISA™ reinforces these responsibilities through ISO-aligned systems focused on quality assurance, safety and coordinated project delivery.
Operational workflow, staffing needs, compliance requirements and future flexibility should all be assessed early.
Poor coordination between mechanical, electrical and architectural systems can create construction conflicts and operational issues.
Many office fitouts require building approval and may involve additional compliance assessments depending on the scope of work.
Yes. Continued involvement helps maintain alignment between the design intent and the final built outcome.
Through architect-led processes supported by ISO-certified systems focused on quality, safety and long-term workplace functionality.
Commercial office design in Brisbane requires careful planning, technical coordination and a clear understanding of how workplaces function in practice.
By addressing operational requirements, compliance and construction considerations early, businesses can create office environments that remain functional, adaptable and effective well into the future.

Copyright © 2026 ISA™. All Rights Reserved.









