
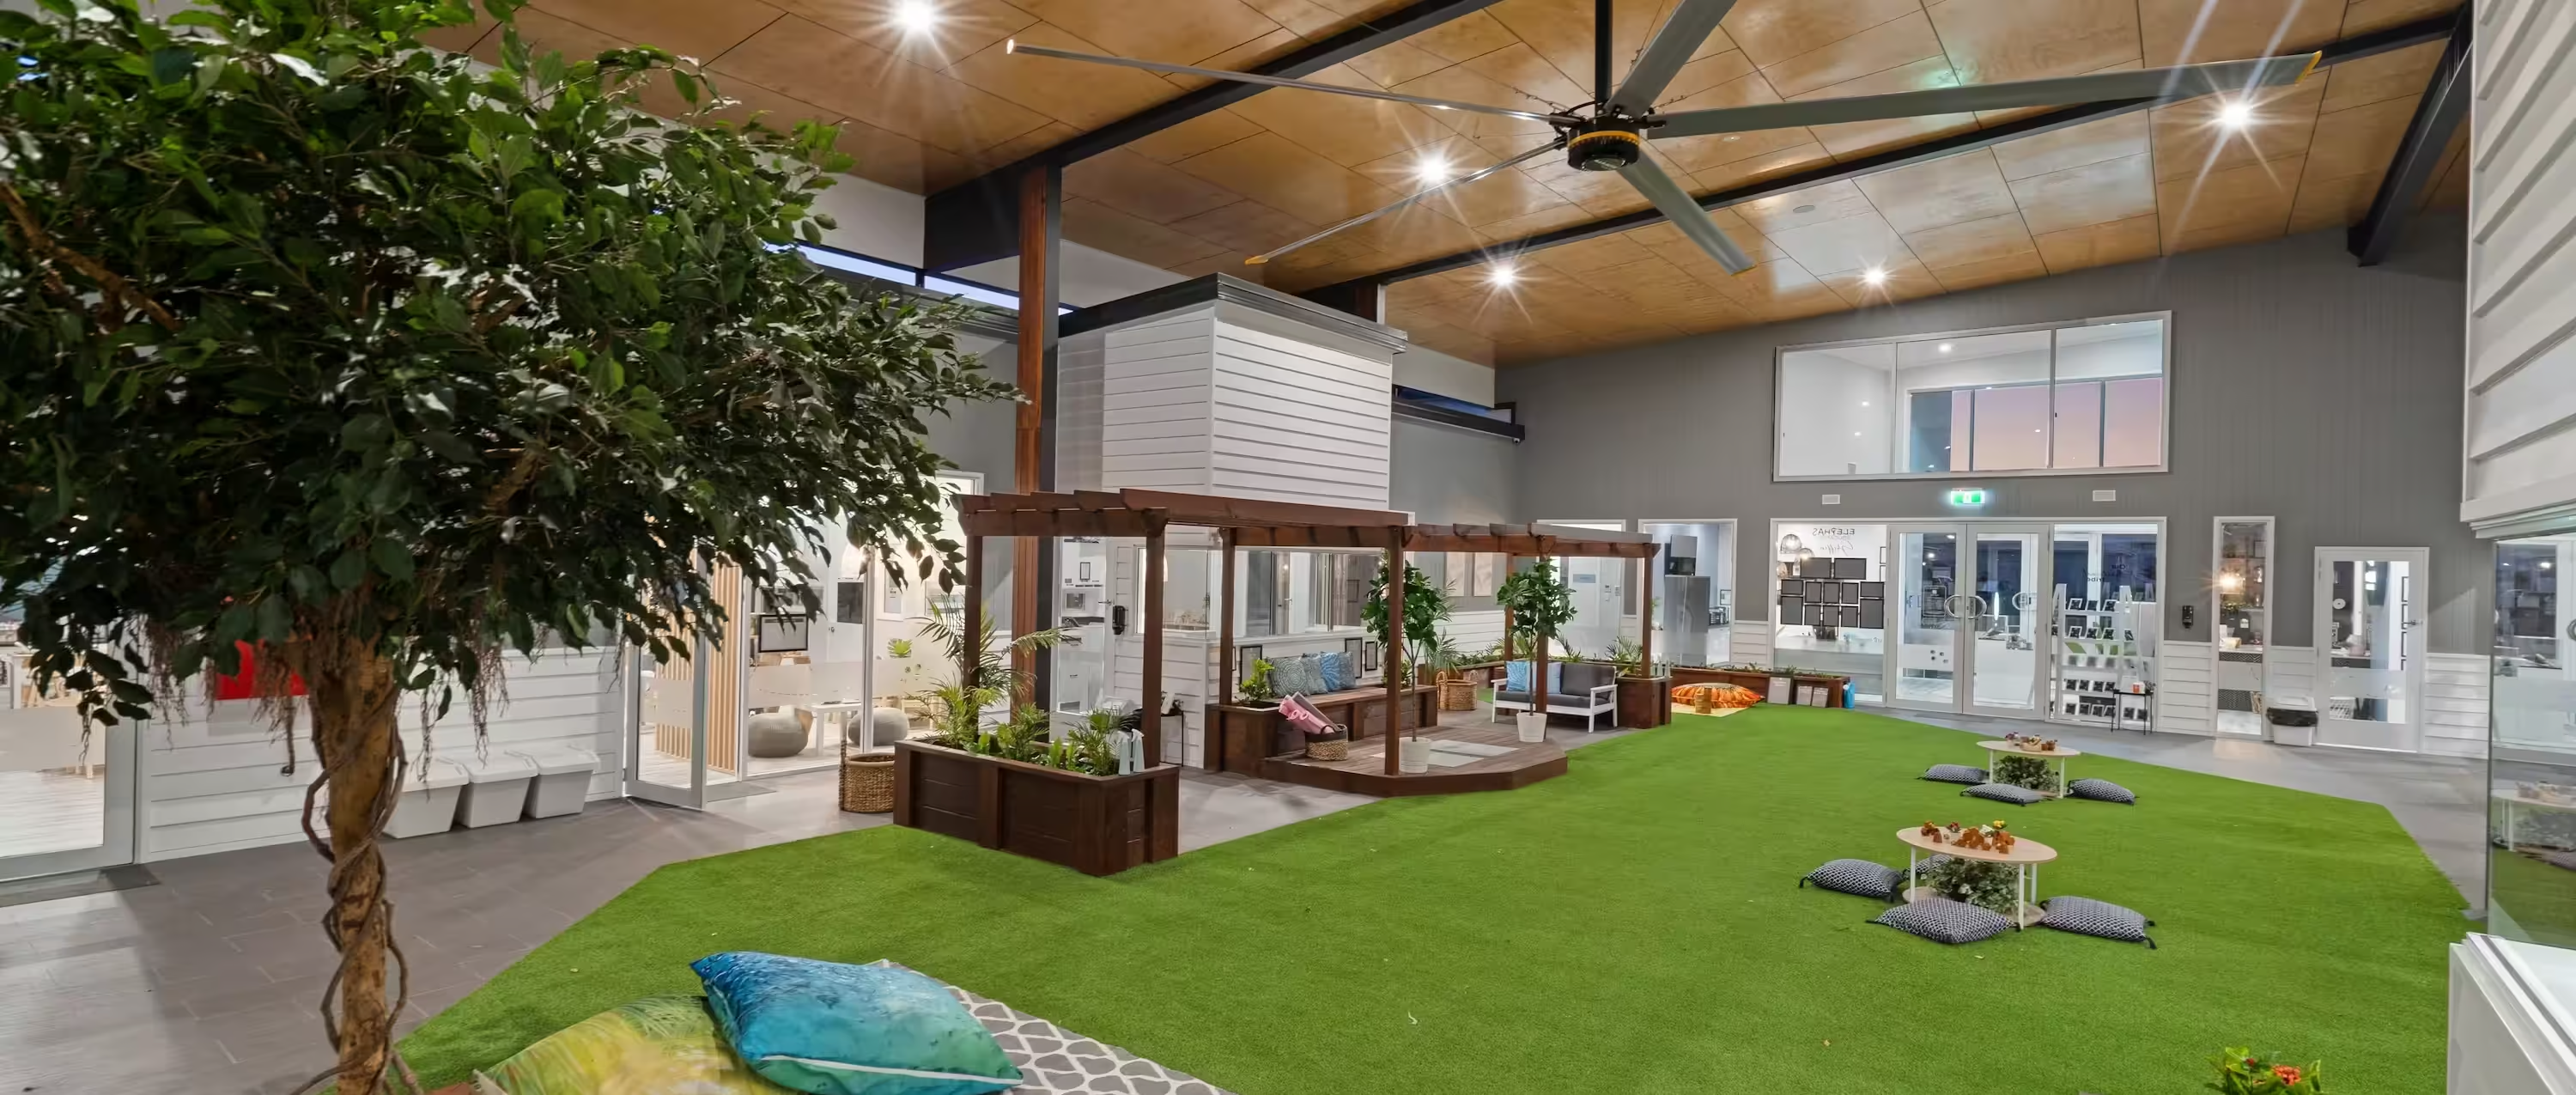
Every childcare development represents a balance between operational performance, regulatory compliance and commercial viability. For developers, one of the most important objectives is achieving the highest practical yield from a site while still creating an environment that functions exceptionally well for children, educators and families.
Maximising yield does not simply mean increasing enrolment numbers. It means using the available land efficiently, creating functional indoor and outdoor environments and ensuring the completed centre remains practical to operate for decades into the future.
One of the biggest misconceptions in childcare development is that larger sites automatically produce higher yields.
In reality, site shape, frontage, topography, easements, planning overlays and access arrangements often have a far greater influence on development potential than overall land area.
Two sites with identical areas may produce significantly different outcomes depending on how efficiently the building, parking and outdoor play areas can be organised.
Every square metre within a childcare centre should contribute to the operation of the facility.
Efficient circulation, carefully positioned amenities and well-organised room layouts reduce wasted space while improving staff movement and supervision. Small improvements throughout the building can collectively create significant gains across the entire project.
The objective is not to reduce the quality of the environment, but to ensure the building performs efficiently for everyone who uses it.
Outdoor play environments are fundamental to childcare design and should never be treated as leftover space after the building footprint has been established.
Early planning allows outdoor areas to be integrated with supervision requirements, circulation patterns and indoor learning environments. This often results in a more efficient overall site layout while supporting high-quality play opportunities.
Drop-off zones, parking arrangements and service vehicle access occupy a significant portion of most childcare sites.
Efficient traffic planning can improve site functionality without compromising safety. Conversely, poor circulation often consumes valuable land that could otherwise support more effective building layouts or outdoor environments.
Traffic planning should therefore be considered alongside architectural planning rather than as a separate exercise.
The overall shape of the building has a significant influence on operational efficiency.
Compact and well-organised building forms typically reduce circulation distances, simplify supervision and create stronger relationships between learning spaces and outdoor environments. Poorly proportioned layouts often introduce unnecessary corridors and fragmented spaces that reduce overall efficiency.
Designing the building around operational flow rather than arbitrary geometry helps maximise the usable area within the centre.
Maximising yield is not only about opening day—it is also about supporting the centre throughout its operational life.
Flexible layouts can accommodate changes in staffing, educational programs and operational practices without requiring extensive alterations. Adaptable buildings generally provide greater long-term value than layouts optimised only for immediate requirements.
Planning for flexibility during design helps ensure the centre remains functional as industry requirements evolve.
It can be tempting to minimise staff facilities in pursuit of higher enrolment capacity, but this approach often creates operational challenges over time.
Well-designed staff amenities, storage areas and support spaces improve workplace efficiency and contribute to smoother day-to-day operations. These spaces also assist with staff retention by creating a more practical and comfortable working environment.
Successful childcare centres recognise that educator experience directly influences the quality of the service delivered.
Planning controls should never be viewed simply as constraints. When understood early, they provide a framework that guides more informed design decisions.
Setbacks, landscaping requirements, access provisions, planning overlays and operational considerations all influence development potential. Addressing these matters during feasibility helps avoid redesign and supports a more efficient approval process.
The strongest outcomes occur when planning strategy and architectural design develop together rather than independently.
Childcare developments require input from a range of specialist consultants, including planners, traffic engineers, hydraulic consultants, certifiers, civil engineers and landscape designers.
Coordinating these disciplines from the outset helps prevent conflicting advice and ensures design decisions support the overall objectives of the project.
Integrated consultant coordination often creates opportunities that may be missed when disciplines work independently.
Feasibility investigations consider planning controls, site constraints, access, servicing, operational requirements and development potential while there is still flexibility to make informed decisions.
This structured approach reduces uncertainty and allows developers to proceed with greater confidence throughout the project lifecycle.
Maximising yield does not end when the concept design has been approved.
Comprehensive documentation ensures the intended design is clearly communicated to builders, certifiers and consultants. Well-coordinated drawings help minimise ambiguity during construction and support the delivery of the operational efficiencies established during design.
Maintaining design intent throughout documentation is essential to achieving the desired project outcomes.
Architects contribute far more than floor plans and elevations.
Throughout the project they coordinate planning requirements, consultant input, technical documentation and operational objectives into a cohesive design strategy. This integrated leadership helps identify opportunities that improve both functionality and overall development efficiency.
For childcare developments, this coordination is often one of the key factors influencing the final performance of the completed centre.
Delivering successful childcare centres requires more than creative design. Consistency, accountability and structured project management are equally important.
ISA™ follows certified management systems aligned with ISO 9001 for quality management, ISO 45001 for occupational health and safety management and ISO 14001 for environmental management. These internationally recognised frameworks support coordinated project delivery while reinforcing our professional responsibilities throughout each stage of design.
By combining these systems with architect-led project coordination, childcare developments benefit from a disciplined approach focused on long-term performance rather than short-term outcomes.
Yield refers to how efficiently a site can accommodate childcare places while maintaining compliance, operational functionality and a high-quality learning environment.
Not necessarily. Site shape, planning controls, access arrangements and building efficiency often have a greater impact than overall land area.
No. Successful childcare design balances enrolment capacity with regulatory requirements and high-quality indoor and outdoor environments.
Early feasibility identifies planning constraints, operational opportunities and site limitations before significant financial commitments are made, allowing developers to make more informed decisions.
Architects optimise building layouts, circulation, consultant coordination and site planning to help unlock the practical development potential of a childcare site while supporting long-term operational performance.
Maximising yield in childcare centre design is not about fitting as many enrolment places as possible onto a site. It is about achieving the most effective balance between operational efficiency, regulatory compliance, educational outcomes and long-term commercial performance.
Every decision made during feasibility and design influences how successfully a childcare centre will operate after it opens. Site selection, building layout, vehicle circulation, outdoor environments, staff facilities and consultant coordination all contribute to the overall efficiency of the development. When these elements are considered together rather than in isolation, opportunities often emerge that would otherwise be overlooked.
Equally important is recognising that yield should never come at the expense of functionality. A centre that is difficult to supervise, inefficient to operate or challenging for families to navigate may achieve higher enrolment numbers on paper while performing poorly in practice. Long-term value is created when operational excellence and thoughtful design work together.
Early architectural involvement allows these opportunities and constraints to be identified while there is still flexibility to shape the project. By integrating feasibility, planning strategy, consultant coordination and design from the outset, developers can make informed decisions that support both project viability and operational success.
Ultimately, the most successful childcare centres are those where every square metre has been carefully considered. Rather than simply maximising floor area, they maximise functionality, efficiency and the experience of the children, educators and families who use the centre every day. That is what true yield optimisation looks like.

Copyright © 2026 ISA™. All Rights Reserved.









