
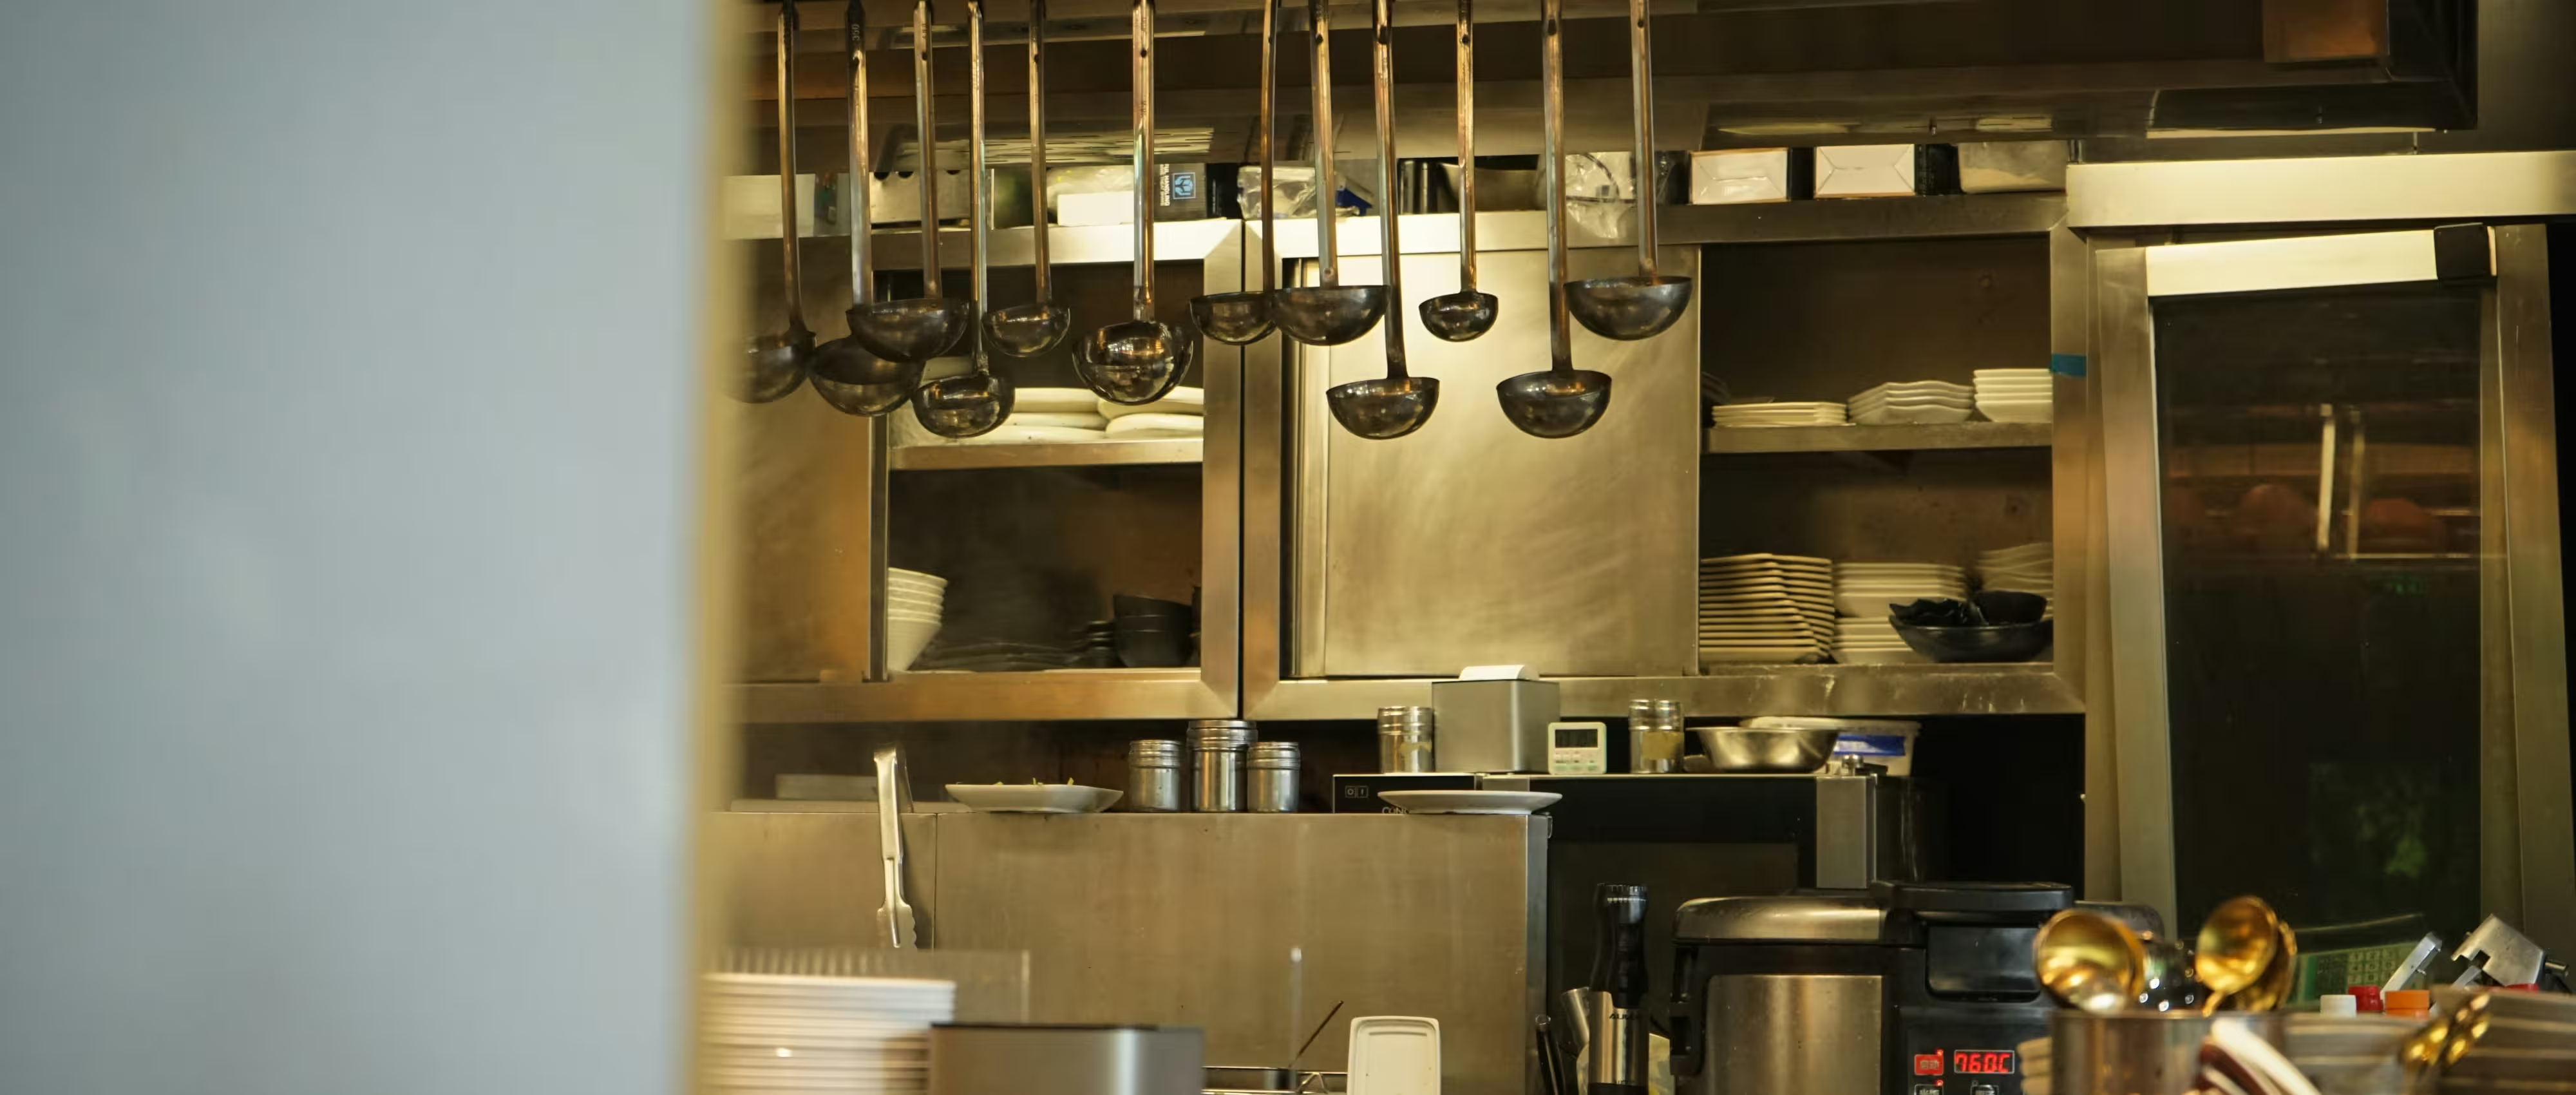
A childcare kitchen isn’t just a smaller version of a restaurant kitchen. It has to satisfy food safety law, council licensing and the particular rhythm of a centre serving multiple meal times to very young children, often from a footprint far tighter than a commercial catering operation would expect.
Getting a childcare centre design right means treating the kitchen as a core planning element from day one, not a room squeezed in once everything else has been drawn.
The first decision that shapes everything else is the operating model. Some operators prepare every meal on-site and need a fully equipped commercial kitchen with cooking, storage and dishwashing facilities. Others rely on off-site catering delivered daily, needing only a compliant servery and reheating space.
Neither approach is universally better—it depends on the operator’s staffing model, menu and budget. What matters is settling on the model early, since the two paths lead to very different floor areas and servicing requirements.
Childcare kitchens are regulated under the Food Standards Code and licensed by local council, which sets requirements for wall and floor finishes, ventilation, pest control and handwashing provisions well beyond what a typical office kitchenette needs.
These standards touch almost every surface and fitting in the room, so they need to be designed in from the outset rather than checked off after the layout is finalised.
Food preparation areas need clear separation from staff amenities, general circulation and, most importantly, the children themselves. Hot surfaces, sharp equipment and delivery movements simply don’t belong in spaces children can wander into.
At the same time, a kitchen that’s too isolated makes supervision and communication with educators harder. The best layouts strike a balance—visually connected where it helps daily operations, physically separated where safety demands it.
A kitchen needs its own service access for deliveries, gas bottles and waste collection, ideally routed away from drop-off zones, outdoor play areas and pedestrian paths used by families each morning.
Getting this wrong doesn’t just create an operational headache—it can put delivery vehicles and reversing trucks uncomfortably close to areas where children are moving freely.
Commercial cooking equipment demands mechanical exhaust, grease trap arrangements and additional hydraulic servicing that a standard domestic kitchen never has to consider, all of which need to be coordinated with the building’s wider services early in design.
Coordinating these consultants from concept stage—mechanical, hydraulic and structural—means servicing runs land where they belong instead of colliding with a ceiling design finalised without them in mind.
A kitchen sized for the wrong place capacity either wastes valuable floor area or becomes a bottleneck at meal times. Testing kitchen requirements against place numbers and menu complexity during feasibility avoids both outcomes.
It’s a far cheaper problem to solve on paper than to discover once a centre is operating at capacity and the kitchen simply can’t keep pace.
Concept design and spatial planning is where the kitchen’s relationship to dining spaces, room adjacencies and circulation is first tested, well before compliance drawings are finalised.
Resolving these adjacencies here—rather than adjusting around a kitchen already positioned elsewhere—is what keeps meal service efficient once the centre is open and running at full capacity.
Kitchen requirements feed directly into development and building applications, and gaps here are a common source of requests for further information during council assessment.
Detailed construction documentation then carries every compliance decision—finishes, drainage falls, exhaust routes—through to a kitchen that’s actually built as specified, not value-engineered along the way.
ISA™ designs childcare centres within a management system audited to ISO 9001 for quality, with ISO 45001 governing workplace safety and ISO 14001 covering environmental performance—see the quality, safety and environmental policies for detail.
For an operator, that means compliance isn’t taken on trust—it’s built into a process that’s externally checked at every stage. Review completed childcare projects to see how these requirements come together in practice.
Not necessarily. Some operating models rely on off-site catering with an on-site servery, while others prepare meals on-site and need a fully equipped commercial kitchen. The right approach depends on the operator’s model and should be tested during feasibility.
Childcare kitchens must comply with the Food Standards Code administered under Queensland food safety legislation, alongside local council licensing requirements, which govern everything from surface finishes to handwashing facilities.
Generally no. Food preparation areas need to be separated from staff amenities and general circulation to satisfy hygiene requirements and keep deliveries and waste movement away from children.
A well-positioned kitchen shortens the distance meals travel to each room, keeps delivery and waste movement away from play areas, and gives kitchen staff clear sightlines without disrupting supervision elsewhere in the centre.
As early as feasibility. Kitchen size, servicing and compliance requirements affect the overall floor plan enough that retrofitting them into a finished layout is rarely straightforward.
A childcare kitchen sits at the intersection of food safety law, council licensing and the daily reality of feeding dozens of children on schedule, which is exactly why it deserves the same design rigour as any other part of the centre.
Treat it as a planning priority from feasibility onward, and it becomes a space that quietly supports a centre’s operation for years. Treat it as an afterthought, and it tends to become the room everyone ends up working around.

Copyright © 2026 ISA™. All Rights Reserved.









