
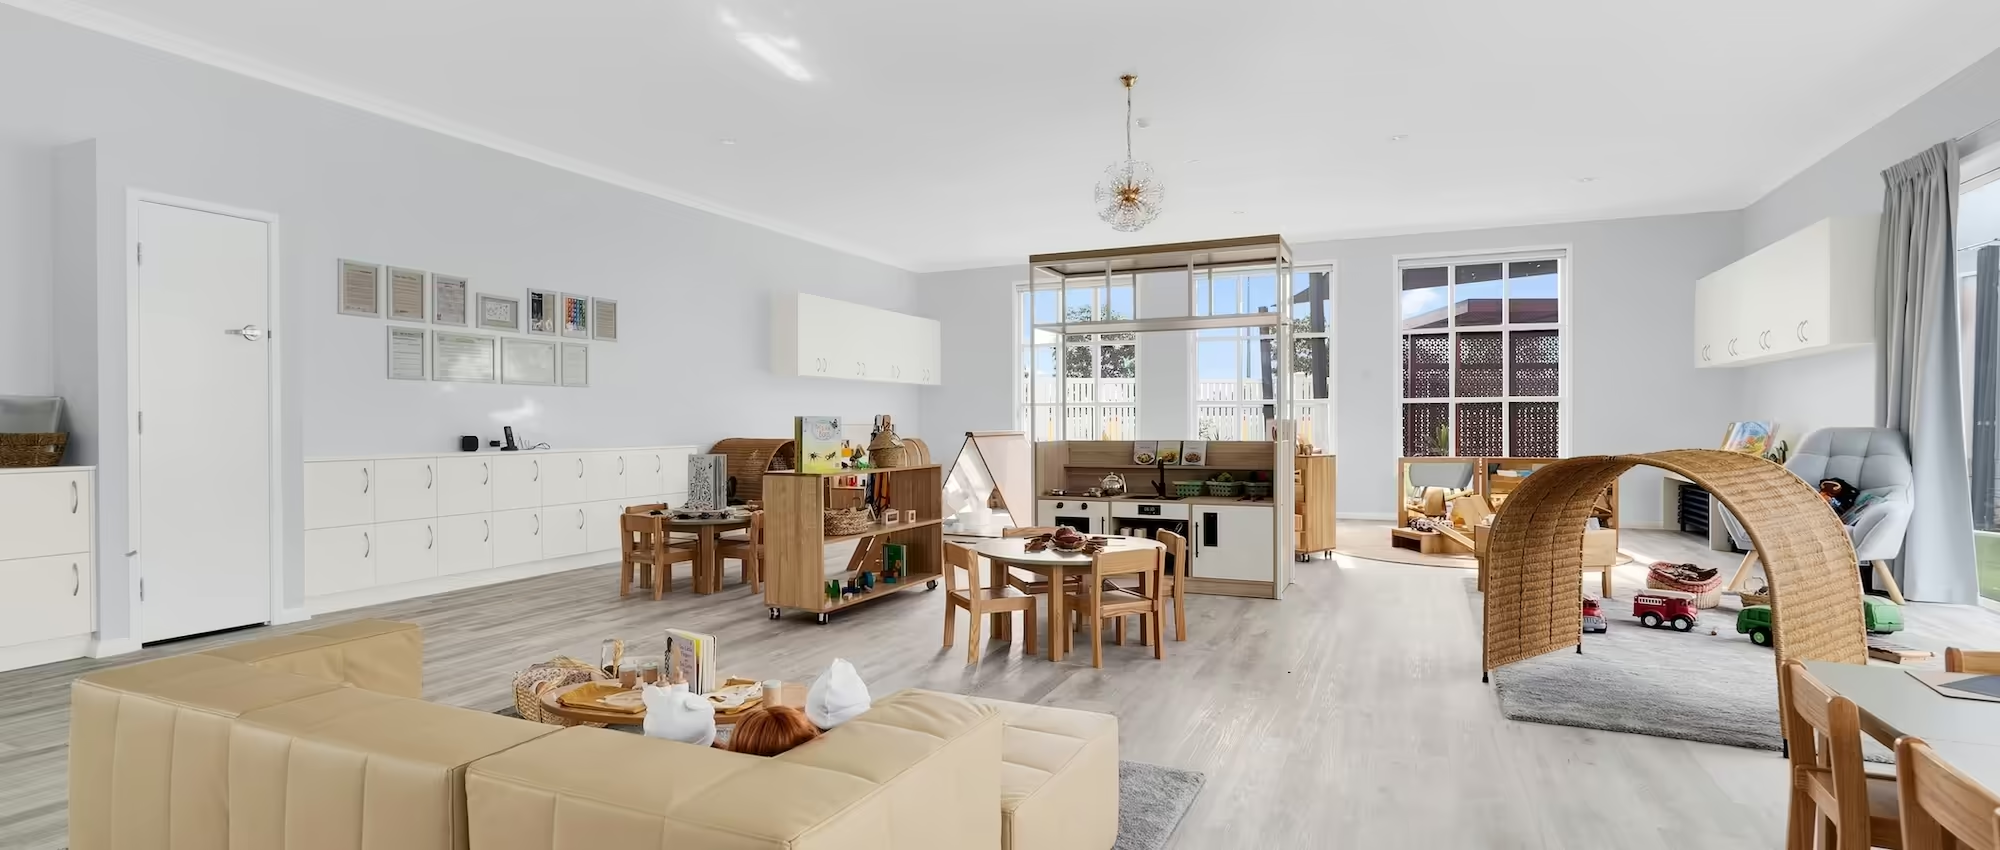
A childcare centre is judged on opening day by how it looks. It is judged for the next twenty years by how it operates. Getting the yield right matters, but yield alone doesn’t determine whether a centre runs smoothly, keeps staffing costs under control and remains easy to maintain once the ribbon has been cut.
Operational efficiency isn’t something that can be added after construction—it’s built into the design from the very first floor plan. The decisions made at concept stage quietly determine how much a centre will cost to run, staff and maintain for decades to come.
Many of the factors that determine long-term operational performance are locked in well before a single wall is built.
Concept design and spatial planning is where room adjacencies, circulation routes and supervision sightlines are first established. Reworking these fundamentals later in the project is expensive and, in most cases, simply doesn’t happen—operators are left working around whatever the original plan allowed.
Treating operational strategy as a design input from day one, rather than an afterthought, is what separates centres that run smoothly from those that fight their own floor plan.
Clear sightlines between rooms, outdoor areas and shared corridors allow educators to supervise more effectively with fewer blind spots.
Where sightlines are broken by awkward wall placement or disconnected room layouts, centres often need to roster additional staff simply to maintain safe supervision—a recurring cost that compounds every single day the centre is open.
Good sightline planning is one of the most cost-effective operational decisions an architect can make on a client’s behalf.
Every childcare centre runs on a rhythm of transitions—arrival, meals, nap time, outdoor play and pick-up—and each transition moves groups of children through the building.
Positioning rooms in the sequence those transitions actually occur reduces unnecessary movement, minimises congestion in shared spaces and makes each part of the day easier for educators to manage. A layout designed around a floor plan diagram rather than a daily routine tends to create friction that staff absorb, day after day.
Strong indoor-outdoor connections are often discussed in terms of amenity, but they have a direct operational benefit too.
When outdoor play areas are directly accessible from the rooms that use them, educators can supervise both spaces at once and transition groups without escorting them through unrelated parts of the building. Disconnected outdoor areas, by contrast, often require dedicated staff purely to manage movement between spaces.
Storage, laundry, kitchen servicing and staff amenities rarely feature in early conversations about childcare design, yet they have an outsized impact on how smoothly a centre runs.
Centres with insufficient storage end up with equipment stored in corridors and classrooms, eroding both usable floor area and presentation. Well-planned back-of-house spaces keep the operational side of the business out of sight while giving staff the room they need to work efficiently.
Childcare centres experience some of the heaviest daily wear of any building type—constant cleaning, high foot traffic and demanding use from children.
Selecting finishes and fixtures for durability and ease of maintenance, rather than only for appearance, has a direct effect on the ongoing cost of running the centre. A material that looks identical to a cheaper alternative on the day of handover can behave very differently after five years of daily operation.
Enrolment patterns, staffing ratios and educational programs shift over the life of a centre, and a building that can only support one way of operating quickly becomes a constraint rather than an asset.
Designing rooms and shared spaces with a degree of adaptability allows operators to respond to change without significant capital works. This kind of flexibility is rarely visible in a floor plan render, but it is often what determines whether a centre remains commercially viable a decade after opening.
Childcare developments involve planners, hydraulic engineers, traffic consultants, certifiers and landscape designers, each of whom influences how the finished centre will function day to day.
Coordinating these disciplines from the outset ensures operational considerations—such as servicing access, drop-off flow and drainage around play areas—are resolved together rather than negotiated separately after design is largely locked in.
A thorough feasibility assessment identifies the practical operating capacity of a site long before design begins, factoring in planning controls, access constraints and servicing requirements.
Skipping or rushing this stage often means operational compromises are discovered only once the centre is already under construction, when the cost of correcting them is far higher.
Detailed construction documentation is what carries operational thinking from the design phase through to the finished building.
Without clear, coordinated drawings, builders and trades can make on-site substitutions that quietly undo the operational logic established during design—swapping a durable finish for a cheaper one, or simplifying a servicing route in a way that creates ongoing friction for staff.
Delivering a childcare centre that performs well operationally depends on more than good design intent—it requires a consistent, well-managed process from concept through to construction.
ISA™’s project delivery is underpinned by independently certified management systems: ISO 9001 for quality management, ISO 45001 for health and safety, and ISO 14001 for environmental performance. Together, these frameworks give operators confidence that operational planning decisions are carried through consistently at every stage.
For childcare projects in particular, this structure helps ensure the operational strategy agreed at concept stage is still intact by the time the centre opens its doors.
It refers to how well a completed centre supports daily routines, staffing, supervision and maintenance—not just how it looks or performs on opening day.
No. A well-considered layout supports both operational performance and a high-quality environment for children and educators—the two objectives reinforce each other rather than compete.
As early as possible. Decisions made at concept design and feasibility stage have the greatest influence on how a centre will operate once open.
Layouts with poor sightlines or long circulation paths often require more staff to maintain adequate supervision, while efficient layouts allow existing staff to work more effectively.
Architects coordinate layout, materials, compliance and consultant input into a single design strategy focused on how the centre will actually function over its operational life, not just at handover.
Long-term operational efficiency in a childcare centre isn’t the product of a single clever idea—it’s the accumulation of many small, deliberate decisions made from the earliest stages of design. Sightlines, room adjacencies, storage, materials and servicing may each seem minor in isolation, but together they determine how easy or how difficult the centre is to run every single day it’s open.
Centres that overlook operational planning in favour of presentation alone often perform well in early marketing photos but struggle once real staffing rosters, real enrolment numbers and real wear-and-tear are introduced. The most successful operators recognise that the building itself is either an ally or an obstacle to daily operations—there is rarely a neutral middle ground.
Bringing an architect in early, alongside the right consultant team, allows operational strategy to be woven into the design rather than retrofitted around it. Feasibility, concept design and documentation all play a part in carrying that strategy through to a finished, functioning centre.
A childcare centre designed with long-term operational efficiency in mind doesn’t just look good on opening day—it continues to perform for the staff, children and families who rely on it for years afterwards. That lasting performance is what genuinely sets a well-designed centre apart.

Copyright © 2026 ISA™. All Rights Reserved.









