
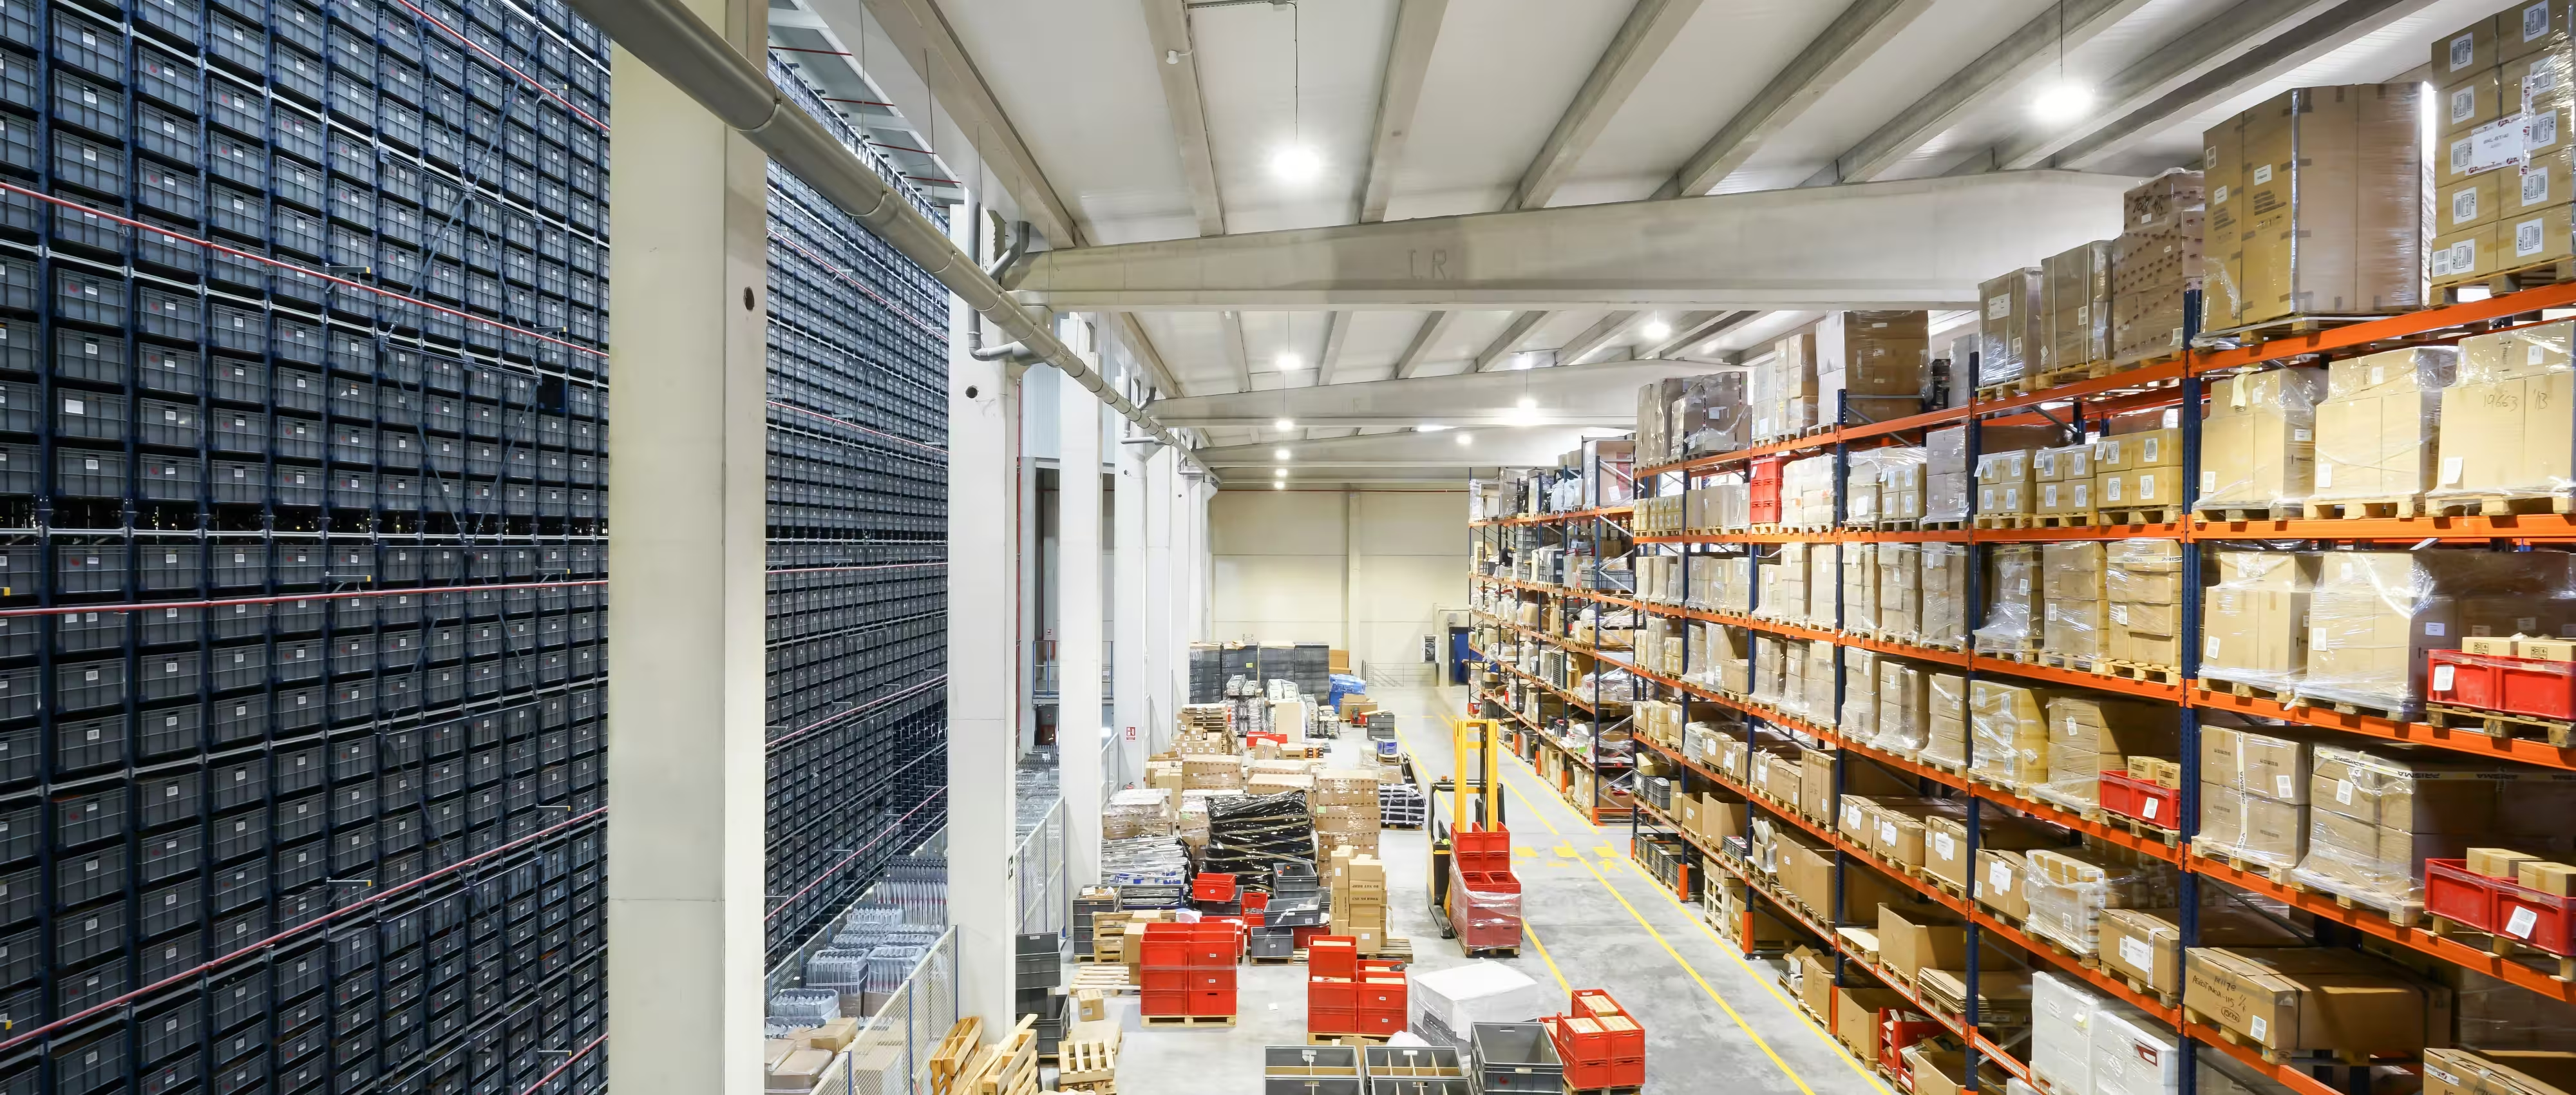
A warehouse is more than a storage facility. It is an operational environment where people, vehicles, equipment and products interact continuously throughout the day. The effectiveness of that interaction is largely determined by the building’s layout.
Even a well-constructed warehouse can experience operational bottlenecks if circulation, storage planning and workflow have not been carefully considered. Conversely, a thoughtfully planned layout can improve efficiency, support future growth and simplify day-to-day operations without increasing the building footprint.
At ISA™, our warehouse and industrial projects are developed using structured project systems aligned with ISO 9001, ISO 45001 and ISO 14001 standards. These frameworks support consistent quality management, effective project coordination and responsible delivery across every stage of design.
Every warehouse operates differently.
Some facilities prioritise high-volume distribution, while others focus on manufacturing, trade services or specialised storage. The building should respond to these operational requirements rather than forcing the business to adapt to an inefficient layout.
Understanding workflows early allows architects to organise storage areas, loading zones, offices and circulation routes in a way that supports daily productivity.
Every unnecessary movement inside a warehouse consumes time and resources.
Long travel distances between loading docks, storage areas and dispatch zones can reduce efficiency over thousands of daily movements. Effective layouts shorten these travel paths while maintaining safe separation between different operational activities.
The objective is not simply to create open floor area, but to organise space so movement becomes intuitive and efficient.
Warehouse planning extends well beyond the building itself.
Truck manoeuvring, loading docks, staff parking and service vehicle access all influence how the site should be arranged. Poor external circulation often creates operational problems that cannot easily be corrected after construction.
Considering vehicle movements during the earliest design stages helps ensure safe access, efficient loading operations and better utilisation of the entire site.
Racking systems, shelving configurations and material handling equipment all affect building dimensions and internal planning.
Clear heights, structural grids, aisle widths and service locations should be coordinated with the intended storage strategy rather than determined independently.
When the building and storage systems are planned together, the warehouse becomes significantly more efficient over its operational life.
Industrial businesses rarely remain static. As product lines expand, staffing levels increase or operational processes evolve, warehouse requirements often change as well.
Designing with future flexibility in mind allows businesses to adapt without requiring significant redevelopment. Expansion zones, adaptable internal layouts and infrastructure that accommodates future growth can all extend the useful life of the facility.
Considering long-term operational requirements during the design phase helps create buildings that continue supporting the business well into the future.
Warehouses often accommodate multiple activities simultaneously, including receiving deliveries, storing inventory, processing orders, dispatching goods and administrative functions.
Effective layouts provide clear separation between these activities while maintaining logical connections where interaction is required. This reduces operational conflicts and supports safer movement throughout the facility.
Careful zoning also assists businesses as operations become more complex over time.
Administrative spaces are an important component of many industrial facilities.
Offices should be positioned to support communication with warehouse operations while providing appropriate separation from heavy industrial activities where required. Staff amenities, meeting rooms and customer-facing spaces should also be integrated into the overall circulation strategy.
Treating office areas as part of the broader operational environment creates a more cohesive workplace for both warehouse and administrative staff.
Industrial buildings rely on numerous building services that must work together seamlessly.
Electrical infrastructure, hydraulics, fire protection, communications systems and mechanical services all influence the final building layout. Early coordination helps ensure these systems support operational requirements without creating unnecessary conflicts.
At ISA™, project coordination is supported through integrated management systems that promote consistency, quality and clear communication across every design discipline.
Even the most efficient warehouse layout must respond appropriately to its site.
Topography, stormwater management, easements, neighbouring developments and planning controls all influence building placement and site circulation. Ignoring these factors early can compromise otherwise well-designed operational layouts.
Coordinated construction drawings communicate building dimensions, loading facilities, structural coordination, circulation requirements and technical information to builders and consultants. Clear documentation reduces ambiguity during pricing and construction while supporting a smoother delivery process.
Well-coordinated documentation also helps ensure the completed facility performs as intended once operational.
Industrial projects frequently encounter site-specific challenges during construction.
Ongoing architectural involvement allows design queries to be addressed, coordination issues to be resolved and proposed changes to be assessed against the project’s operational objectives.
This continued oversight helps maintain consistency between the documented design and the completed warehouse.
Warehouse design is rarely about producing drawings alone.
Architects coordinate planning requirements, consultant input, operational objectives and construction considerations into one integrated project. This leadership role helps ensure individual decisions support the overall performance of the facility rather than creating isolated solutions.
As warehouse developments become larger and more complex, coordinated project leadership becomes increasingly valuable.
Consistency is an important part of delivering successful industrial projects.
ISA™ delivers warehouse projects through certified management systems aligned with ISO 9001 for quality management, ISO 45001 for occupational health and safety management and ISO 14001 for environmental management. These systems provide structured processes that support coordination, continual improvement and responsible project delivery.
Combined with professional architectural obligations under applicable legislation, these frameworks help ensure projects are managed with clarity, accountability and attention to detail from feasibility through construction.
An efficient warehouse layout improves operational flow, reduces unnecessary movement and supports long-term business productivity.
Building operations, storage systems, vehicle circulation, loading requirements, future expansion and site constraints all influence warehouse layouts.
Yes. Flexible planning allows facilities to adapt as businesses grow and operational requirements evolve.
Absolutely. Safe and efficient truck movements are fundamental to warehouse functionality, loading operations and overall site efficiency.
Ideally during feasibility so operational requirements, site opportunities and planning considerations can shape the design from the very beginning.
Warehouse layout optimisation is about much more than fitting racking into a building. Every decision influences how efficiently people, vehicles, equipment and products move through the facility each day.
Successful industrial buildings begin with a clear understanding of operational requirements before a single wall is drawn. When circulation, storage systems, loading operations and future expansion are considered together, the resulting facility is better equipped to support productivity and long-term business growth.
The most effective warehouse layouts also recognise that every project is unique. Site constraints, planning requirements, vehicle access, servicing infrastructure and operational workflows all influence how a building should be organised. Rather than applying a standard template, architects tailor the design to the specific needs of the business and its site.
Early architectural involvement provides an opportunity to evaluate these factors before major decisions are made, helping identify potential constraints and opportunities while there is still flexibility to refine the project direction. This integrated approach supports smoother approvals, stronger coordination between consultants and a more considered construction process.
Ultimately, an optimised warehouse is not measured solely by its size or storage capacity, but by how effectively it supports the people and operations within it. Thoughtful planning, coordinated design and long-term thinking are what transform an industrial building into an efficient business asset for years to come.

Copyright © 2026 ISA™. All Rights Reserved.









