
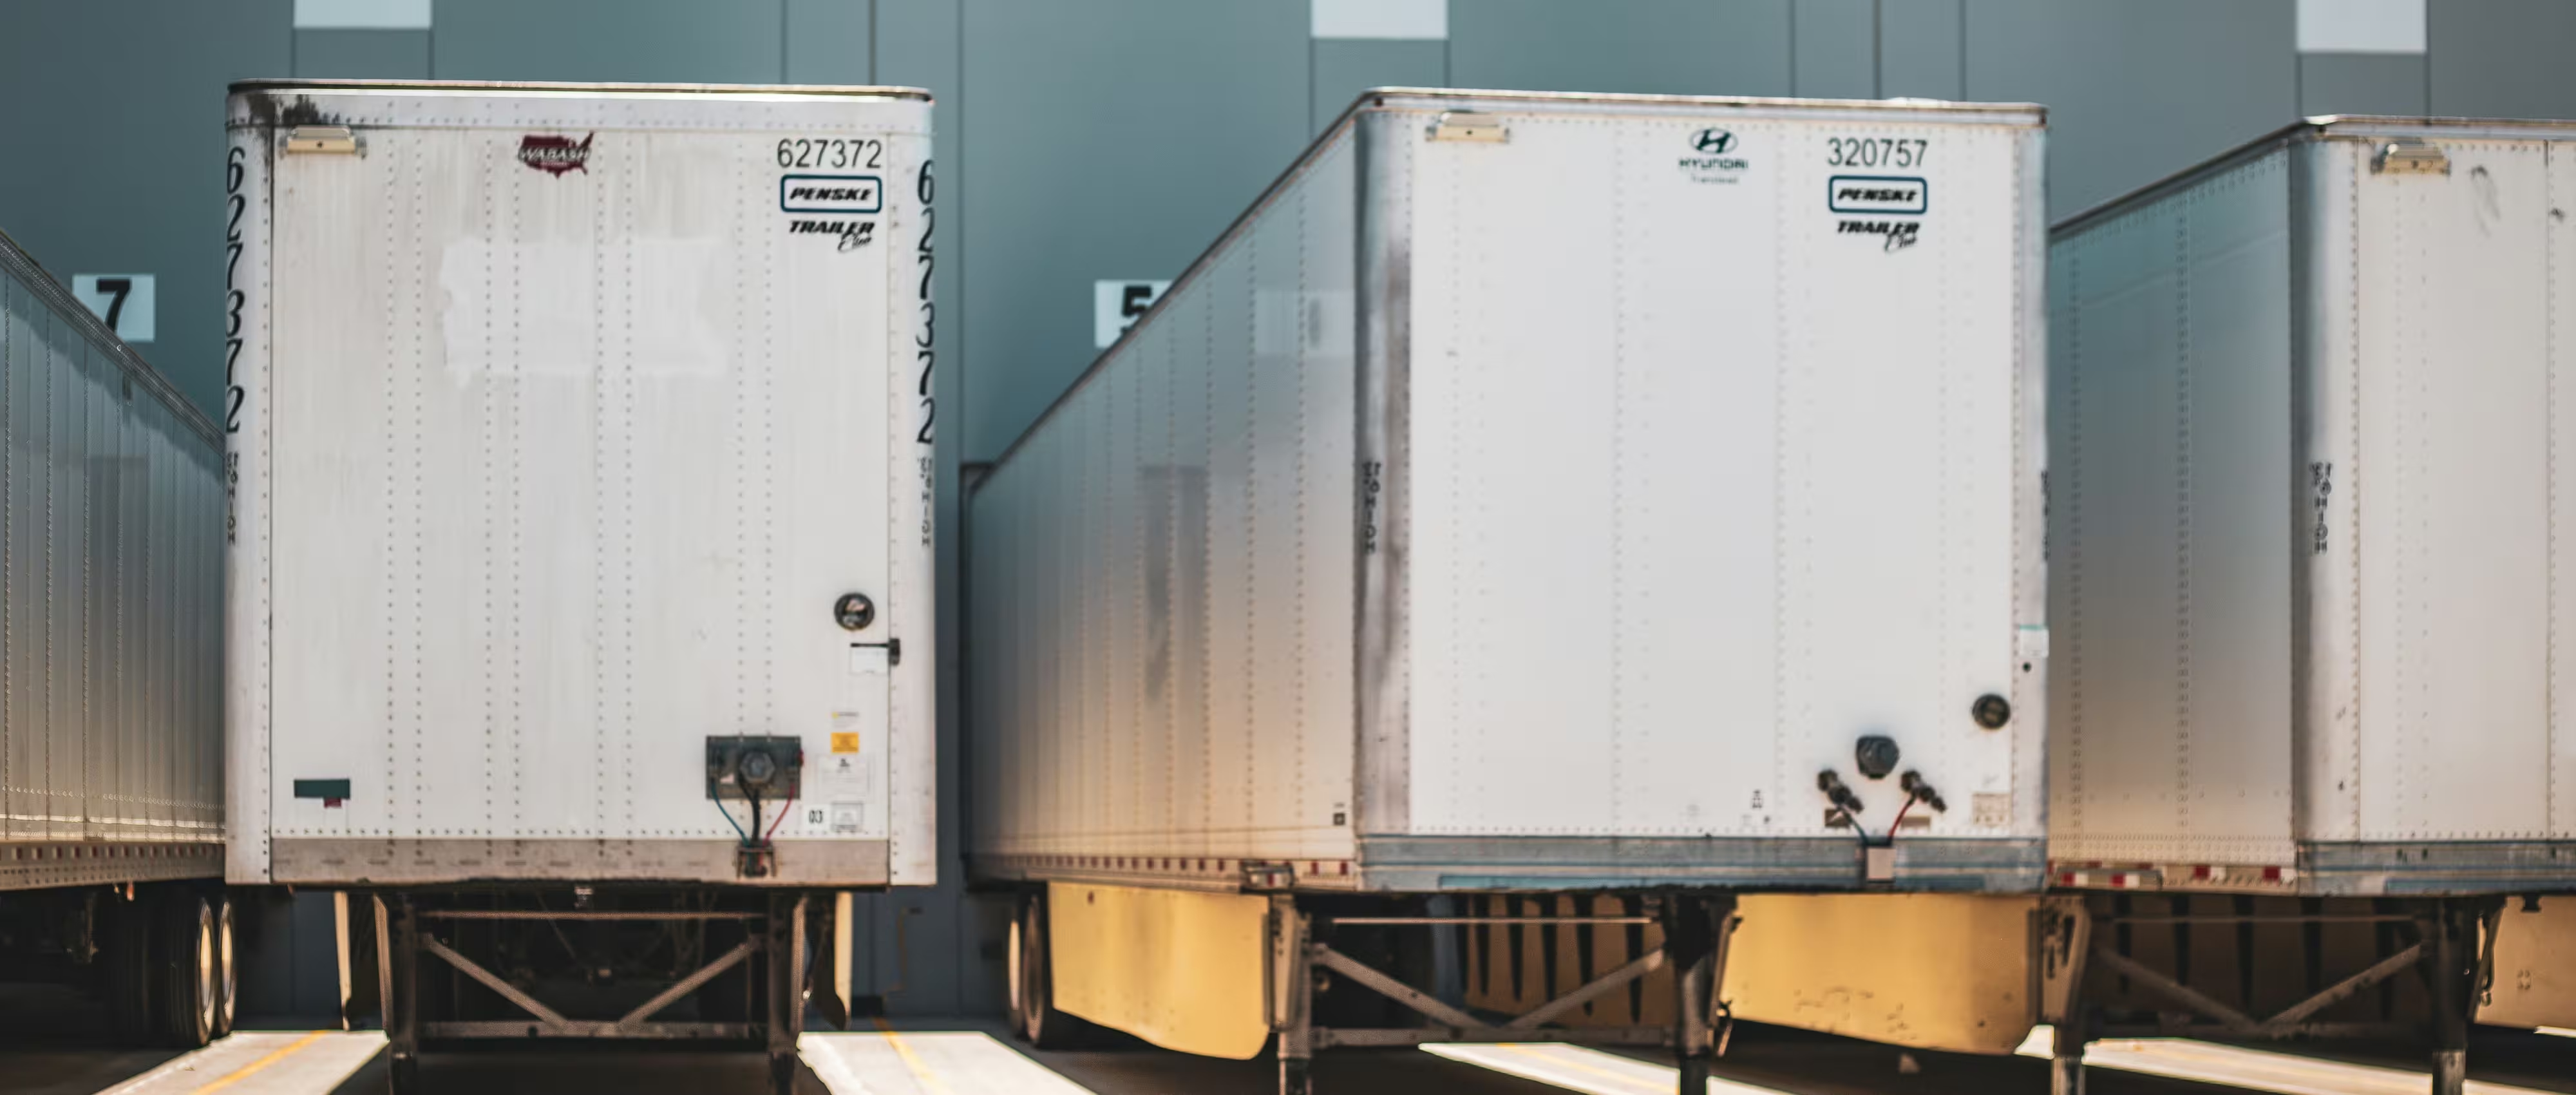
A loading dock can look entirely resolved on a floor plan and still fail on day one, the moment a fully laden semi-trailer tries to reverse into a bay that was never tested against a real turning circle. Truck movement is one of the least forgiving aspects of industrial design—there’s no adjusting after the fact once the hardstand is poured.
Getting it right in warehouse and industrial design means working backwards from the vehicles that will actually use the site, not forwards from a floor plan that assumes trucks will simply fit.
Every loading dock decision should trace back to the largest vehicle expected to regularly service the site—typically a semi-trailer or B-double—rather than an average delivery van that happens to be easier to accommodate.
Designing around the exception rather than the rule feels conservative on paper, but it’s the difference between a dock that works for every delivery and one that fails on exactly the loads that matter most to the operation.
Swept path analysis for the design vehicle should be tested against the site geometry before hardstand dimensions are finalised, since a dock that works in plan can still be unusable once a trailer has to complete a real reversing manoeuvre.
This is one of the clearest cases where getting the sequence wrong—laying out the building first and fitting truck access around it—creates problems that are far more expensive to fix once the site works are underway.
A dock leveller bridges the gap between the warehouse floor and a trailer bed that varies in height depending on load and vehicle type, and its pit depth, lip design and load capacity all need to be matched to the goods actually moving through the dock.
An undersized or poorly specified leveller becomes a bottleneck at exactly the point where goods should be moving fastest, slowing every truck that uses the bay rather than just the occasional outlier.
A dock canopy protects goods, staff and equipment during loading, but its structure has to clear the tallest vehicle and trailer combination expected on site without creating a pinch point that slows manoeuvring underneath it.
Getting canopy height and column placement right alongside the swept path analysis avoids a structure that looks resolved in isolation but conflicts with truck movement once both are considered together.
The area around a loading dock is where trucks, forklifts and staff on foot all converge, and without clear separation this is consistently one of the highest-risk zones on an industrial site.
Dedicated pedestrian paths, line marking and physical barriers where appropriate keep these movements apart, reducing risk without slowing down the pace of loading and dispatch.
Dock bay spacing, canopy structure and internal column layout all interact, and resolving them together during concept design and spatial planning avoids a column landing awkwardly in a reversing path or staging area.
Coordinating structural and traffic engineers from this stage keeps the grid and the truck movement plan working as one design, not two that happen to overlap.
Loading dock and hardstand design commonly triggers traffic impact assessment, since councils need confidence that trucks can enter, manoeuvre and exit a site entirely on private land, without relying on the public road network to complete a movement.
Understanding how development and building applications are assessed for comparable industrial sites allows the dock layout to be designed toward approval, rather than redesigned in response to it.
Dock bay numbers should be tested against realistic delivery and dispatch schedules during feasibility, rather than derived from a generic ratio applied to floor area.
An operation that ends up short one bay at peak times faces a queuing problem that no amount of internal layout efficiency can fully offset.
Construction documentation needs to resolve dock leveller specification, hardstand falls and canopy structure clearly enough that pricing and construction match the swept path analysis the design was based on.
Thin documentation here is a common source of on-site variation, since gaps tend to get resolved in whatever way is easiest for the builder rather than what the truck movement plan actually requires.
ISA™ delivers industrial projects within a quality management system certified to ISO 9001, with ISO 45001 governing workplace safety and ISO 14001 covering environmental management—see the full quality policy for detail.
Review completed warehouse and industrial projects to see how dock design and truck movement have been resolved on sites of comparable scale and operation.
It depends on throughput, vehicle mix and how the operation schedules deliveries and dispatch. Testing dock numbers against realistic truck movements during feasibility is far more reliable than applying a generic ratio to floor area.
The largest vehicle expected to regularly service the site, not the average one. Designing around a semi-trailer or B-double when the operation occasionally receives one avoids a dock that fails on exactly the deliveries that matter most.
The leveller bridges the gap between the dock floor and a trailer bed of varying height, and getting the pit, lip and capacity wrong creates a bottleneck at exactly the point where goods move fastest through the building.
Yes. Dock bay spacing, canopy structure and internal column layout all interact, and resolving them together avoids a column landing awkwardly in the path of a reversing trailer or a staging area.
Traffic impact assessment and on-site vehicle circulation are the most common triggers, since councils want confidence that trucks can enter, manoeuvre and exit a site without relying on the public road network to complete the movement.
A loading dock is one of the few parts of an industrial building where the design either works or it doesn’t—there’s little room for a truck to “mostly” fit a turning circle or “roughly” clear a canopy.
Designing from the vehicle outward, tested against a genuine swept path and coordinated with the structural grid from the start, is what separates a dock that quietly does its job from one that becomes a daily source of friction for the operation.

Copyright © 2026 ISA™. All Rights Reserved.









