
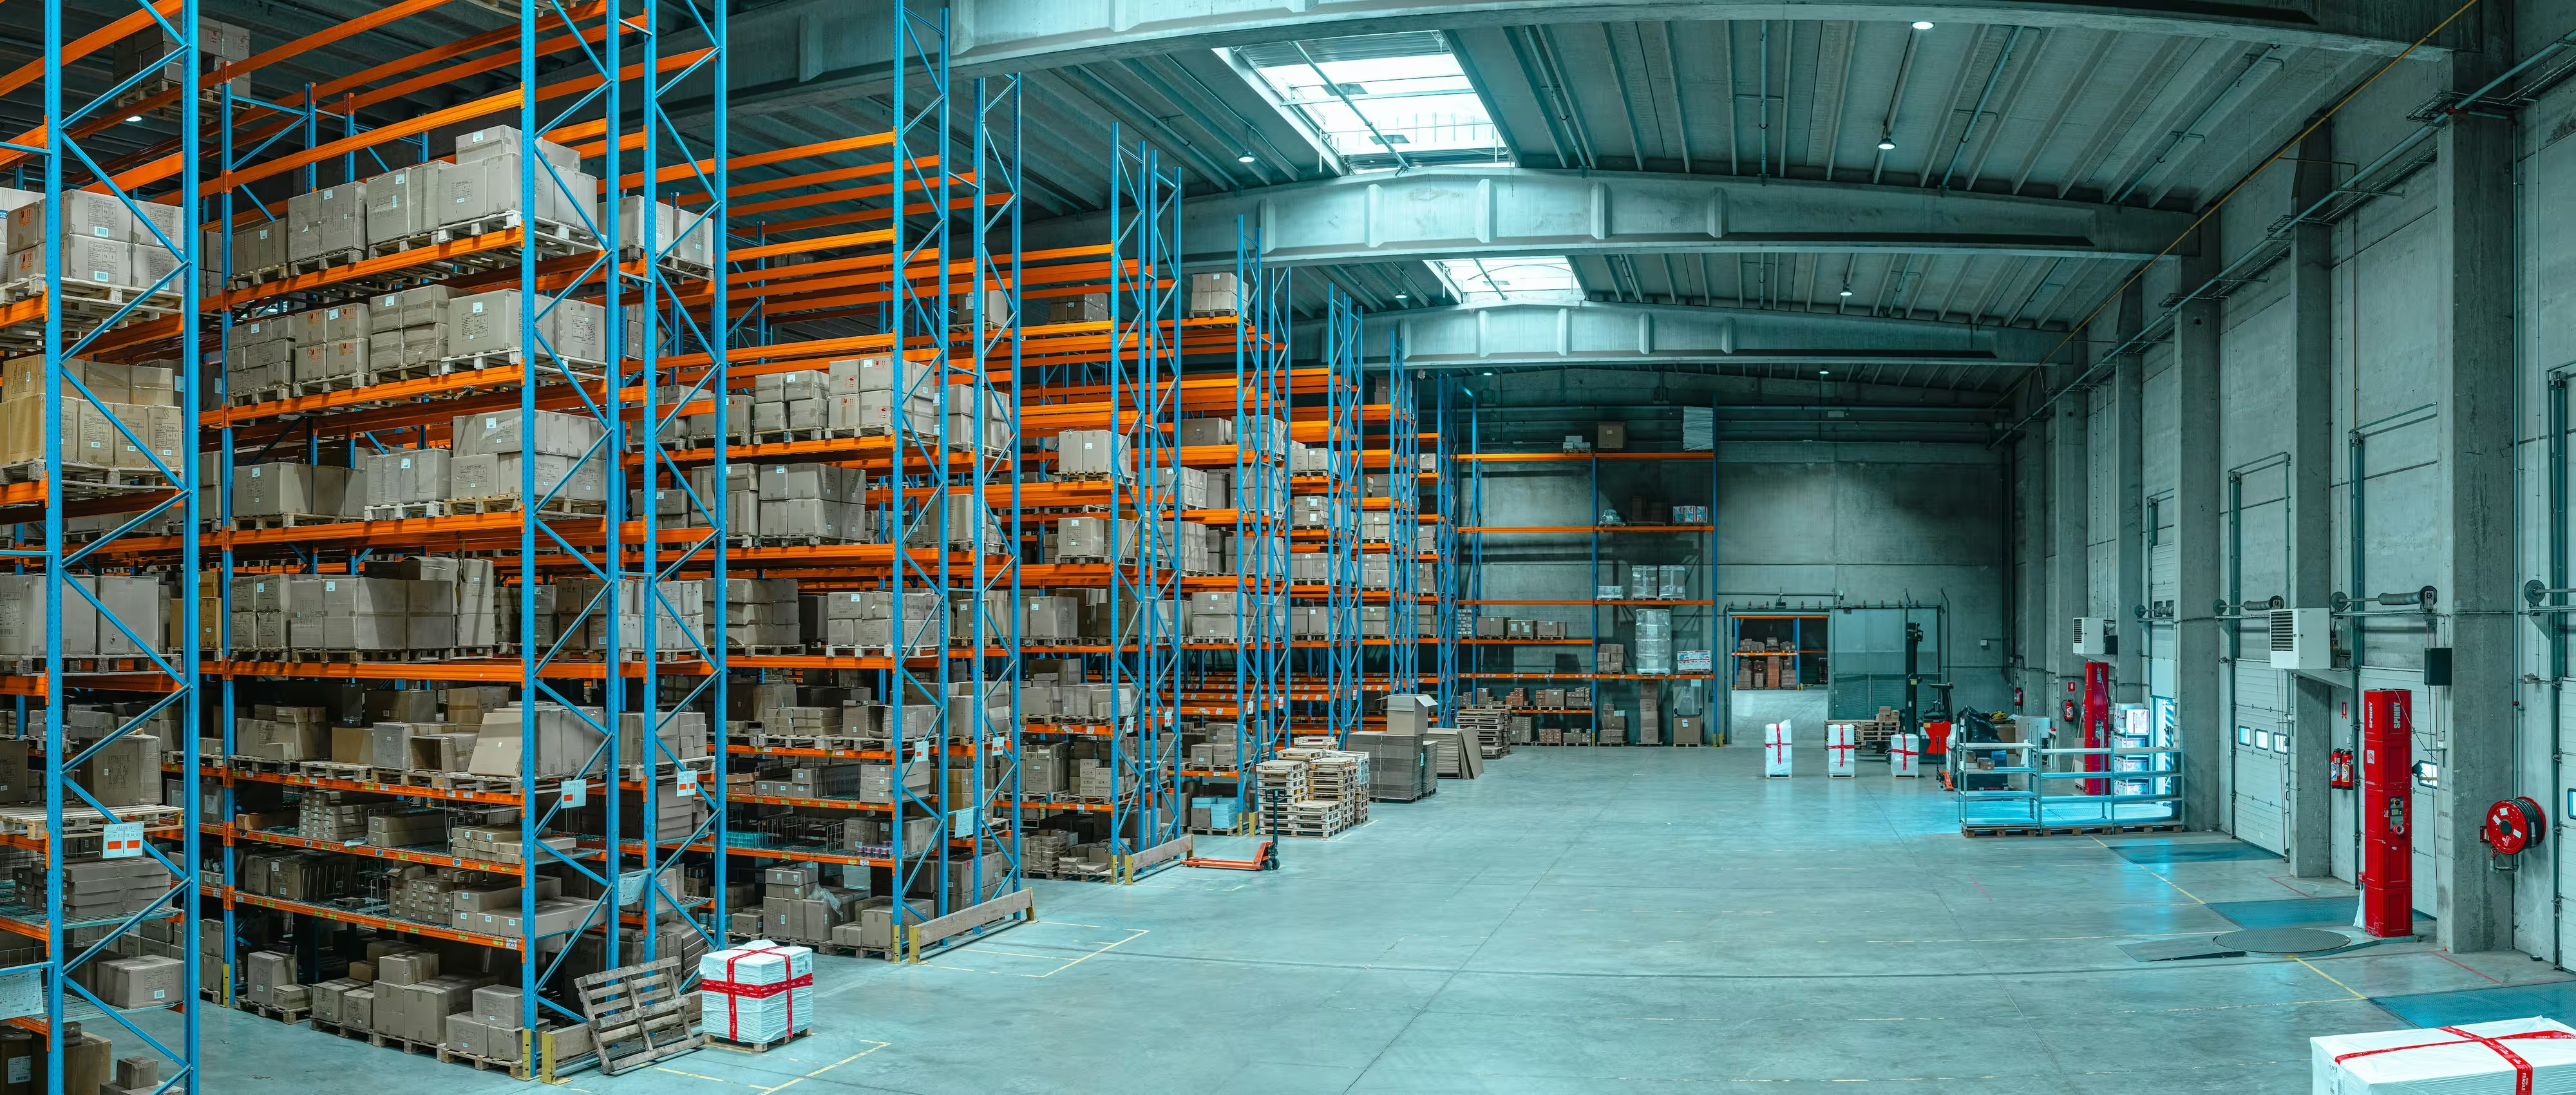
A cold storage facility looks like a warehouse from the outside, but very little about how it’s designed carries over from a standard industrial shed. Once a building has to hold a set temperature rather than simply enclose floor area, almost every element—envelope, slab, doors, plant—is specified against a different brief.
Treating a cold storage build as a standard warehouse and industrial project with refrigeration added afterwards is one of the more expensive assumptions a developer can make, since the thermal performance has to be designed in from the first sketch, not retrofitted once the shell is up.
A standard warehouse envelope keeps out weather. A cold storage envelope has to hold a temperature differential of anywhere from a few degrees to well below freezing, using insulated panel systems selected for thickness, joint detailing and long-term thermal performance rather than appearance or cost alone.
Every penetration—structural connections, service risers, door openings—is a potential thermal bridge, and each one needs to be detailed deliberately rather than treated as a standard construction junction.
Beneath a freezer, moisture in the ground beneath the slab can freeze over time, expand and heave the floor from below—a failure mode a standard warehouse slab never has to consider. Under-slab insulation, and often an electric or glycol heating layer, keeps the ground temperature above freezing indefinitely.
Getting this detail wrong doesn’t show up on handover day. It shows up years later as a slowly cracking, heaving slab that’s extremely disruptive to repair beneath an operating cold store.
Every time a dock door opens, warm humid air pushes into the cold store, carrying moisture that condenses and eventually forms ice on racking, floors and product. Dock seals, air curtains or enclosed loading vestibules, paired with fast-acting doors, are specified specifically to limit this exchange.
A dock designed without this in mind doesn’t just lose energy efficiency—it introduces moisture and ice that becomes a genuine safety hazard for staff working the loading area.
In a standard warehouse, losing air conditioning is an inconvenience. In a cold store, losing refrigeration puts the entire stored inventory at risk within hours, which is why redundant compressors and, for critical facilities, backup power generation are typically specified as standard rather than an upgrade.
Plant capacity and redundancy need to be sized against the actual product being stored and its tolerance for a temperature excursion, not against a generic industry rule of thumb.
A continuous vapour barrier on the warm side of the insulated envelope stops moisture migrating into the panel system and condensing within the wall, where it can freeze, expand and quietly destroy insulation performance from the inside out.
A single unsealed joint or poorly flashed penetration is enough to compromise the barrier, which is why this detailing is reviewed as carefully as any structural connection in a cold storage design.
Many facilities need to hold chiller, freezer and ambient staging zones within the one building, each with its own envelope performance, refrigeration circuit and door strategy, rather than a single temperature applied uniformly across the entire floor plate.
Sequencing these zones so that product moves logically between them—without unnecessary door crossings or temperature transitions—is as much a layout exercise as it is a refrigeration one.
Refrigeration plant sizing, panel specification and temperature zoning all influence the building’s structure, envelope and services, so they need to be resolved alongside the architecture during concept design and spatial planning, not handed to a specialist contractor once the shell is documented.
Engaging refrigeration and structural engineers together from the outset avoids a common and costly outcome: a building designed first, then a refrigeration system forced to fit around decisions it wasn’t consulted on.
Refrigeration is typically the largest ongoing operating cost of a cold storage facility, so envelope performance and plant efficiency are worth stress-testing during feasibility, when panel specification and orientation can still be adjusted at low cost.
A facility that’s marginally cheaper to build but meaningfully more expensive to run rarely represents the better outcome once ten or twenty years of energy costs are factored in. Our piece on end-to-end warehouse design covers how this trade-off plays out more broadly across industrial projects.
Panel thickness, vapour barrier continuity and slab insulation all need to be specified precisely enough in construction documentation that they survive tendering, since a marginally thinner panel or a substituted door system can look identical on a schedule while performing very differently in service.
These are exactly the details worth reviewing alongside the hardstand and yard design surrounding the facility, since dock position and yard circulation are resolved together with the building envelope.
ISA™ delivers industrial and cold storage projects within a quality management system certified to ISO 9001, extending to ISO 45001 for workplace safety and ISO 14001 for environmental management—the full quality policy sets out how that applies across industrial delivery.
Review completed warehouse and industrial projects to see how envelope and refrigeration coordination have been resolved on facilities of comparable scale.
A cold storage facility is a sealed thermal envelope first and a warehouse second. Insulated panel systems, vapour barriers, refrigeration plant and slab design all have to work together to hold temperature, not just enclose floor area.
Ground beneath a freezer can drop below zero over time, causing moisture in the soil to freeze, expand and heave the slab. Under-slab insulation and, in many freezers, a heating layer are used to keep the ground beneath the building from freezing.
Docks need to protect the cold chain during loading, using dock seals, air curtains or vestibules and fast-acting doors to limit the warm air and moisture that enters every time a truck is loaded or unloaded.
Almost always. A refrigeration failure risks the entire stored inventory, so redundant compressors and, for critical facilities, backup power are typically specified rather than treated as an optional upgrade.
From concept design. Refrigeration plant sizing, temperature zoning and panel specification all influence the building envelope and structure, so resolving them alongside the architecture avoids costly redesign once documentation is underway.
A cold storage warehouse asks more of almost every part of the design than a standard industrial building does—the envelope, the slab, the docks and the plant all have to perform as one integrated thermal system rather than a shed with refrigeration added on top.
Getting that coordination right from concept design is what separates a facility that holds its temperature quietly for decades from one that spends its operating life fighting condensation, ice and rising energy bills.

Copyright © 2026 ISA™. All Rights Reserved.









