
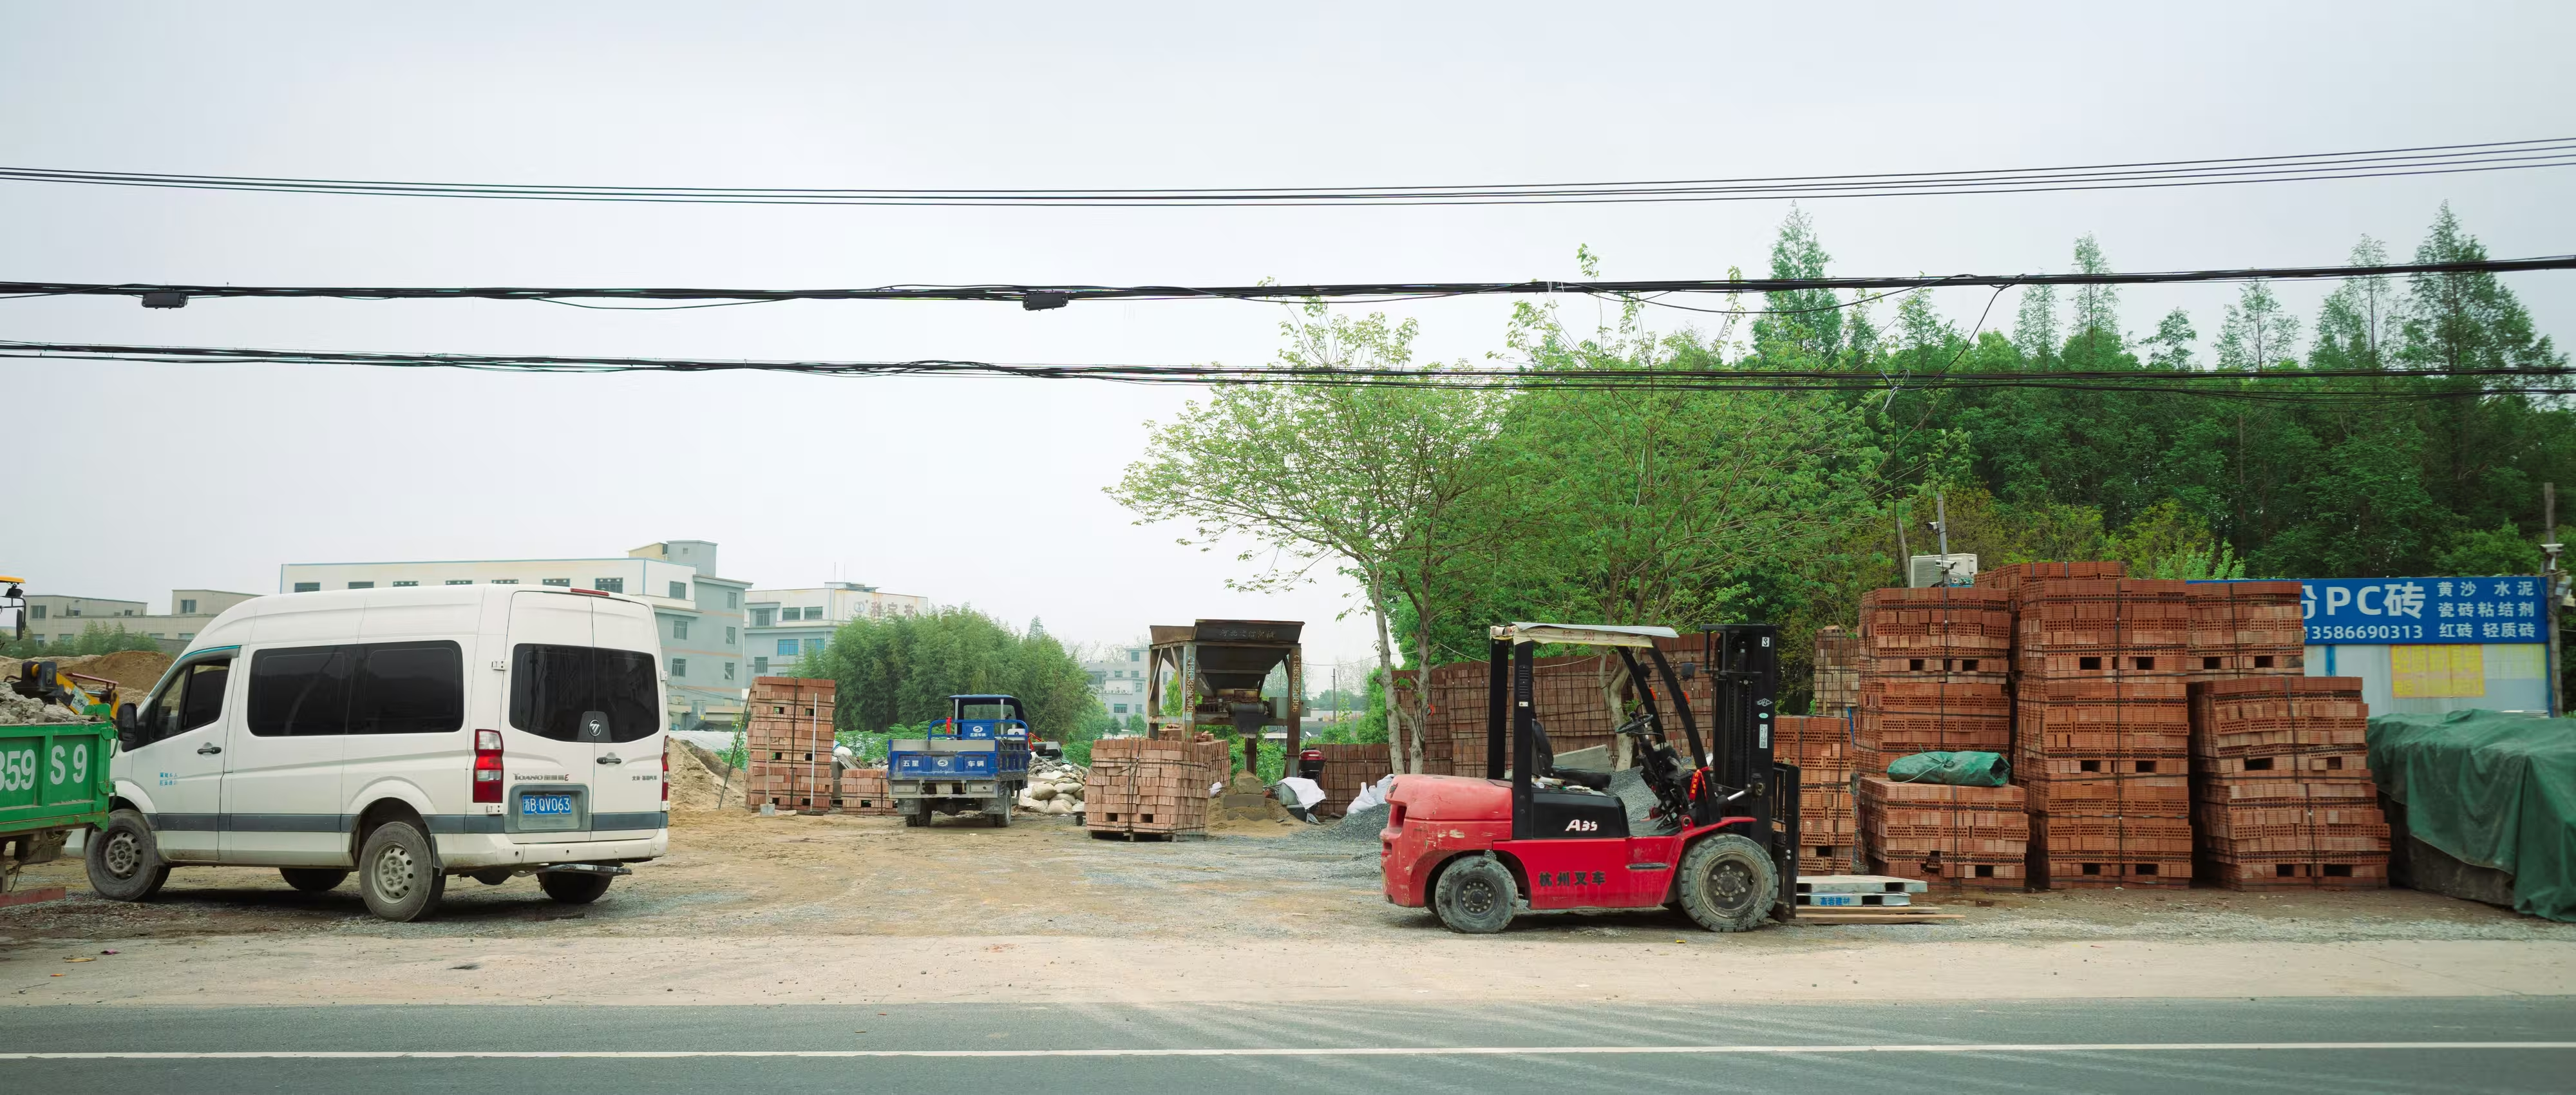
A yard reads as plain concrete on a site plan, but it’s often the most heavily engineered surface on the entire industrial site—carrying container stacking loads, forklift traffic and truck turning movements that a standard car park pavement was never designed to handle.
Treating the hardstand as an afterthought once the building is designed is one of the more expensive mistakes in warehouse and industrial design, since a pavement built to the wrong specification is far cheaper to fix on paper than in the ground.
A yard used for staff parking, a container storage area and a forklift travel path can sit within metres of each other, yet each demands a completely different pavement thickness and reinforcement to perform over its design life.
Mapping the yard by actual use before specifying pavement, rather than applying one thickness across the whole area, is what keeps construction cost proportionate to what each zone genuinely needs to carry.
Forklift point loads, laden container stacks and B-double turning movements each stress a pavement differently, and specifying to the heaviest use the yard will realistically see—not the average day—is what prevents premature cracking and rutting.
An underspecified hardstand rarely fails immediately. It fails years into operation, once repeated heavy loading has done the damage a thicker slab or better subgrade preparation would have prevented from the outset.
A yard is where the largest vehicles on site operate closest to staff on foot, and without deliberate separation—dedicated pedestrian paths, line marking and physical barriers where needed—it becomes one of the highest-risk zones in the entire operation.
This separation needs to be planned alongside dock position and internal traffic flow, not layered on top of a yard layout that was finalised without it in mind.
Yard falls have to shed water away from building entries and loading areas without creating ponding in vehicle travel paths, and where fuel, chemical or wash-down exposure is likely, the pavement and drainage need to be specified to resist it.
Getting falls wrong is one of the more disruptive defects to correct after construction, since it usually means breaking out and repouring a slab that was otherwise built to specification.
A yard is almost entirely impervious, and the runoff generated across a large hardstand area is usually significant enough that councils require detention and treatment measures sized specifically to it, not just to the building footprint.
Modelling this early avoids discovering during assessment that the yard layout leaves no space for the detention basin or treatment device the stormwater strategy actually needs.
Perimeter fencing, gate position and sightlines for security cameras all interact with yard circulation, and a gate placed purely for site boundary convenience can easily conflict with the swept path a truck needs to enter and manoeuvre.
Resolving security and circulation together keeps the yard functional for vehicle movement without compromising the perimeter control the operation depends on.
Yard circulation, loading dock position and internal column layout all constrain one another, and resolving them together during concept design and spatial planning avoids a yard that’s technically compliant but too tight for the vehicles it was designed around.
Coordinating civil and traffic engineers from this stage keeps pavement design, falls and swept path analysis working as one exercise, rather than three that happen to overlap on the same drawing.
Traffic impact assessment and stormwater management are the most common conditions attached to industrial approvals with significant hardstand area, since councils need confidence that heavy vehicle movements and runoff are both contained within the site.
Understanding how development and building applications are assessed for comparable industrial sites allows the yard to be designed toward approval, rather than redesigned once council raises a concern.
Yard area and pavement specification should be tested against realistic operational throughput during feasibility, rather than sized against a generic ratio applied to the building footprint.
A yard that’s undersized for peak operation creates a queuing and staging problem that no amount of internal warehouse efficiency can fully compensate for. Our piece on loading dock design and truck movement covers how this plays out at the dock itself.
Construction documentation needs to resolve pavement thickness, subgrade preparation and falls clearly enough that pricing and construction match the loading assumptions the design was based on.
Thin documentation here is a common source of on-site variation, since a contractor pricing to a generic pavement specification will rarely deliver the yard the operation actually needs.
ISA™ delivers industrial projects within a quality management system certified to ISO 9001, extending to ISO 45001 for workplace safety and ISO 14001 for environmental management—the full quality policy sets out how that applies across industrial delivery.
Review completed warehouse and industrial projects to see how yard layout and hardstand design have been resolved on sites of comparable scale and operation.
It depends on the loads the yard will actually carry—forklift point loads, container stacking or B-double turning movements all demand different pavement designs. Specifying to the heaviest realistic use case avoids a slab that fails years before it should.
A yard has to accommodate repeated heavy vehicle turning movements, concentrated point loads and often chemical or fuel exposure, so its pavement, falls and drainage are specified to a different standard than a car park built for light passenger vehicles.
Yes. Large impervious hardstand areas generate significant runoff, and councils typically require detention and treatment measures sized to the yard’s contribution before a development application will be approved.
Together, ideally. Yard circulation, dock position and building footprint all constrain each other, and resolving them as one exercise avoids a yard that’s technically compliant but too tight for the vehicles that actually need to use it.
Traffic impact assessment and stormwater management are the most frequent triggers, since councils need confidence that heavy vehicle movements and site runoff are both managed within the development, not pushed onto neighbouring land or the public road.
A hardstand yard rarely gets the design attention given to the building it surrounds, yet it carries loads, movements and drainage demands that are every bit as technical—and considerably less forgiving once the concrete is poured.
Specifying pavement to the vehicles that will actually use it, resolving circulation alongside the building footprint and getting stormwater right from the outset is what keeps a yard performing quietly for decades, instead of becoming the first thing that needs repair.

Copyright © 2026 ISA™. All Rights Reserved.









