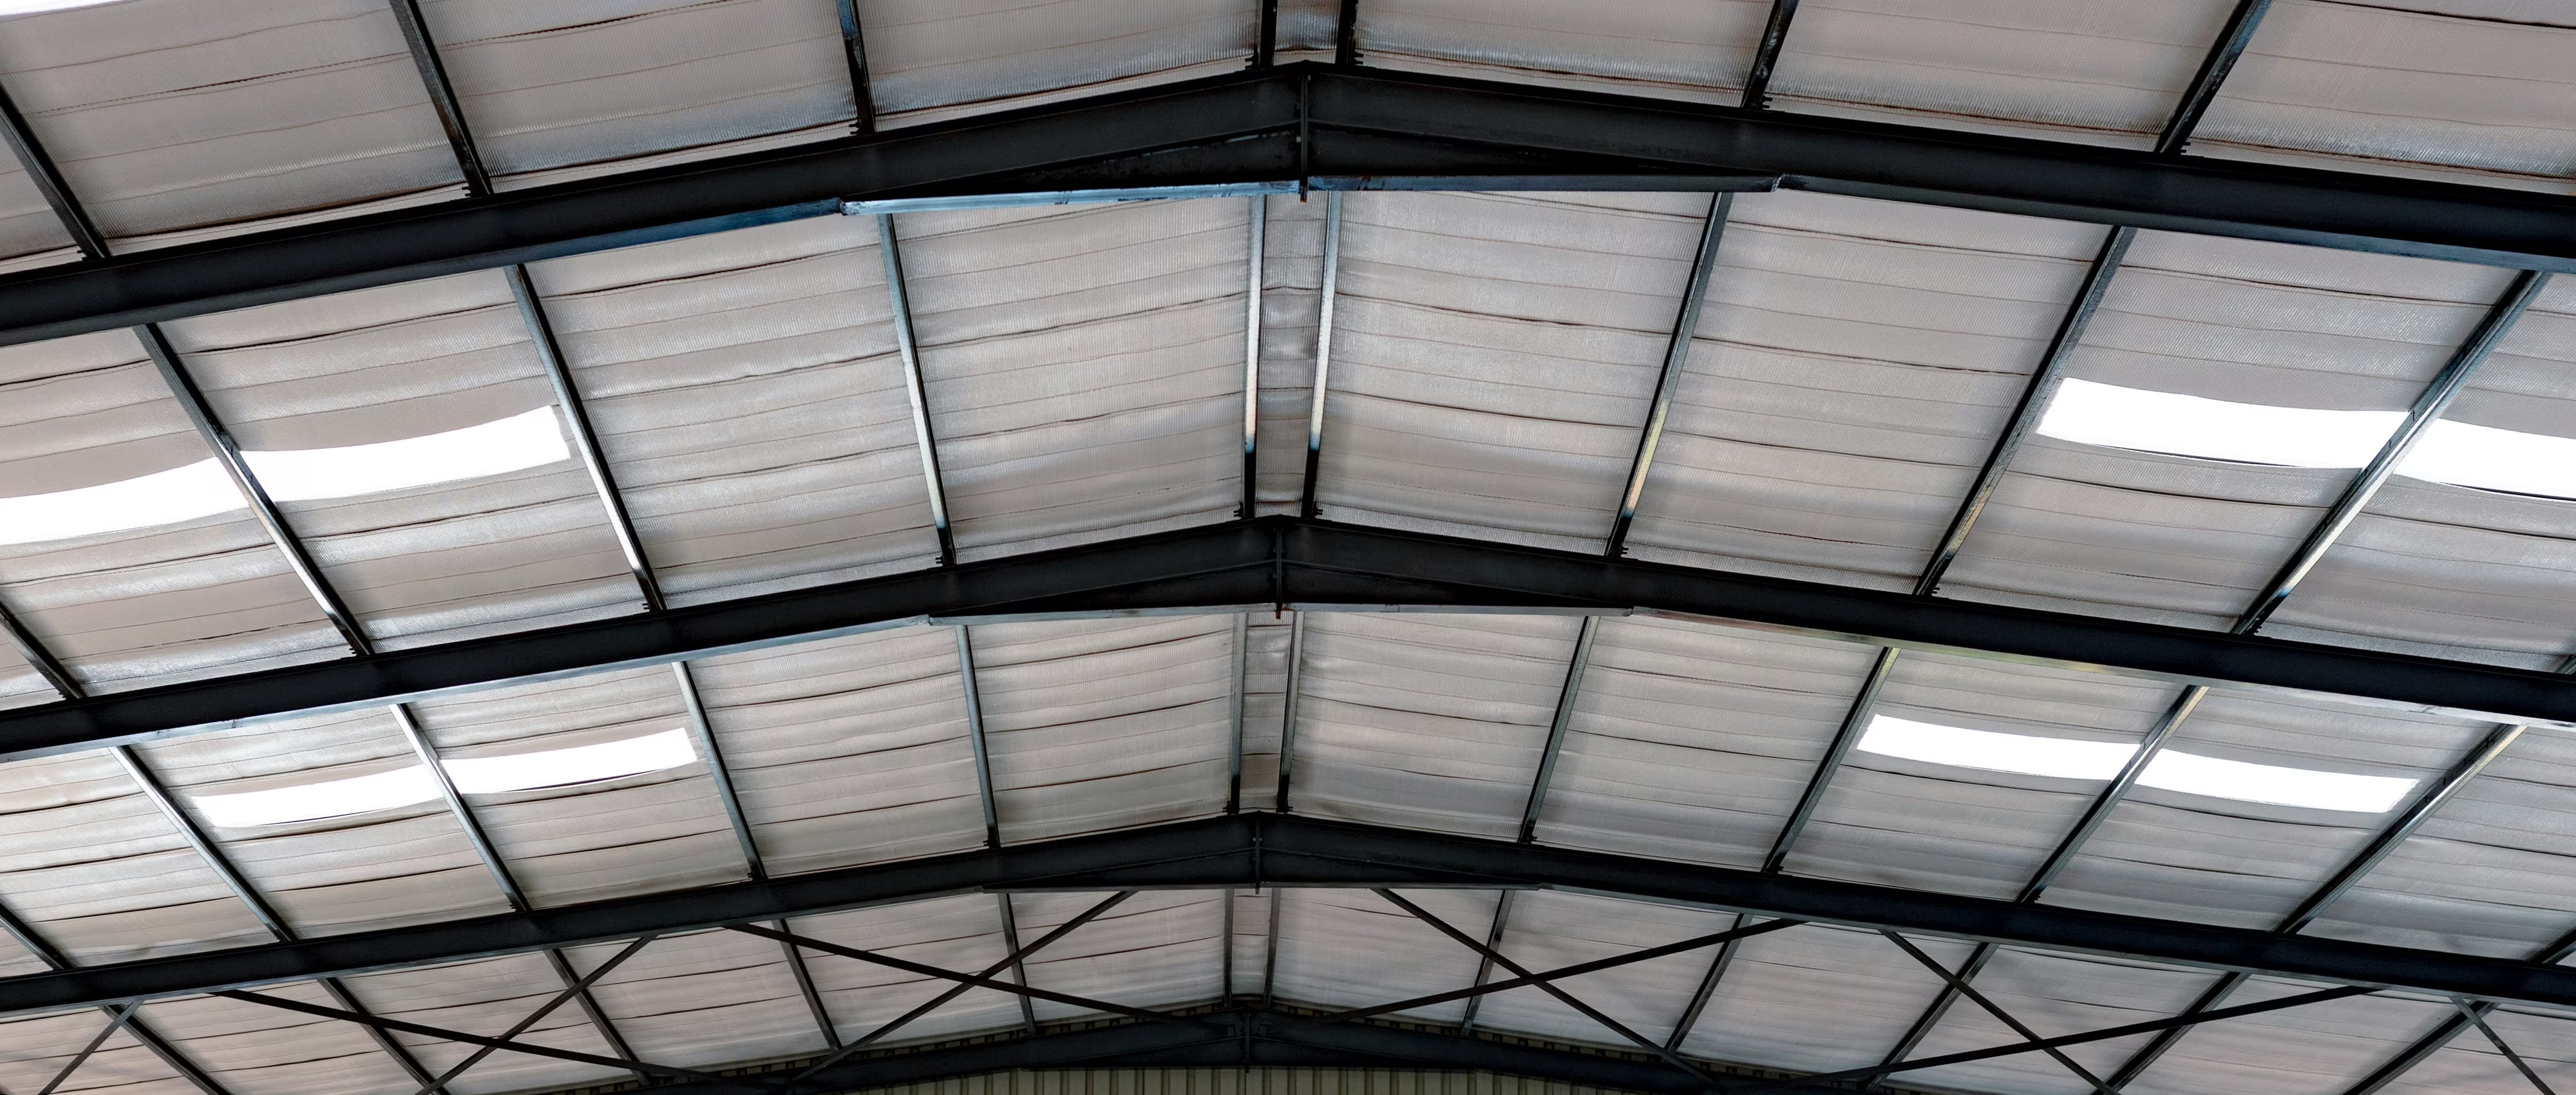
Industrial buildings have enormous floor plates and very few windows. Without daylight, they rely on artificial lighting from the moment the roller doors open until the last shift ends. Done well, natural light cuts operating costs, improves visibility for forklift drivers and makes a warehouse a better place to work.
Done badly, it creates hot spots, glare and leaks. The difference comes down to decisions made early in the design—something any industrial architect worth engaging should raise before the roof is drawn.
Lighting is one of the largest energy loads in an unconditioned warehouse. Even with efficient LEDs, a facility operating long hours can spend a meaningful amount each year lighting space that the sun could illuminate for free. Daylight also improves colour rendering for picking and inspection, and studies link it to better alertness and morale on the floor.
Those gains feed directly into the lifecycle thinking behind how good design reduces operating costs, and they are worth quantifying in a feasibility study alongside rent, yield and fit-out budgets.
The most common approach in Queensland is translucent roof sheeting laid in the same profile as the metal roof. It is economical and integrates with the roofing system, but the product grade matters. Clear sheets admit harsh, direct beams and significant heat; diffusing, heat-reflective sheets spread light evenly and reduce solar gain.
Spacing should create uniform light across the floor rather than bright stripes. In our experience the skylight grid should be set out against the racking plan from warehouse layout optimisation, so light falls into aisles rather than onto the tops of pallets.
Where the budget and building form allow, clerestory windows and sawtooth roofs offer higher-quality light. South-facing sawtooth glazing captures consistent sky light with almost no direct sun—ideal for workshops, assembly and showroom areas. High-level wall glazing or translucent wall panels can light the perimeter and give occupants a sense of time and weather.
These options influence structure, drainage and façade expression, so they are explored during concept design, when the building envelope is still being shaped.
Brisbane’s high sun angles make heat gain the main risk. Limiting skylight area, selecting low solar-transmission sheets and combining them with roof insulation and ventilation—whirlybirds, ridge vents or powered extraction—keeps the internal environment workable. Goods sensitive to heat or UV may need a lower skylight ratio or none at all.
Temperature-controlled facilities are a special case, discussed in cold storage warehouse design. Glare is just as important in operational areas: drivers looking up at high racking should not be staring into a bright skylight, and dock areas need even light for safe loading.
Translucent sheeting is generally not trafficable. Safety mesh, roof walkways and anchor points must be designed so maintenance crews and solar installers can work without risk of falling through. Roof access should be considered as carefully as the skylights themselves.
Translucent materials also have different fire hazard properties to metal, which can affect how they are used near fire walls and sprinkler systems—see our guide to warehouse fire safety and sprinkler requirements. Energy efficiency provisions under the National Construction Code may apply to conditioned office or mezzanine areas, and these are confirmed through the development and building application process.
Skylights compete with rooftop solar for roof area, and panels can cast shadows across adjacent sheets. Reserving dedicated bays for each system resolves this early. Inside, daylight-linked LED controls should be zoned to match the skylight pattern so lights dim when they are not needed.
Electrical, structural and hydraulic engineers all have a stake in the roof, and consultant coordination keeps skylights clear of purlins, box gutters and sprinkler mains. The final layout, product grades and fixing details are locked into the construction documentation so substitutions do not erode performance. The same planning applies to automated and expandable warehouses, where roof layouts must anticipate future bays.
ISA™ works under a certified ISO 9001 quality system. Energy and material decisions such as skylight selection are guided by our ISO 14001 environmental policy, and roof access is reviewed against our ISO 45001 health and safety system. Read our quality commitments for how documentation is checked.
See how daylight is handled across our warehouse projects.
There is no single figure, but many Queensland warehouses use translucent sheeting across a small percentage of the roof area, often somewhere between a few percent and around ten percent. The right amount depends on the use, racking layout, roof pitch, heat tolerance of stored goods and whether the space is air-conditioned, and it should be tested with a daylight and thermal assessment.
They can if they are oversized or poorly specified. Heat-reflective, diffusing translucent sheets admit useful light with considerably less heat than clear sheets, and pairing skylights with roof insulation and ventilation keeps the internal temperature manageable.
Yes. Translucent sheeting is generally not trafficable, and falls through fragile roof materials are a serious workplace hazard. Safety mesh beneath the sheets, guarded walkways and clear roof access planning should be designed in from the start.
They can, but they compete for roof area and the panels can shade the skylights. Coordinating the skylight grid with the solar layout early—usually by reserving defined bays for each—avoids conflicts and keeps both systems performing.
Daylight-linked LED controls dim or switch off lights when enough natural light is available, which can significantly reduce daytime lighting energy. The savings depend on how well the skylights are distributed and how the lighting zones are aligned with them.
Natural light is one of the few warehouse features that pays for itself while improving the working environment. The key is restraint—enough light to make a difference, distributed evenly, without the heat and glare that give skylights a bad reputation.
Plan it with the racking, the roof structure and the solar array from the outset, and daylight becomes part of how the building performs rather than a problem to fix later.

Copyright © 2026 ISA™. All Rights Reserved.