
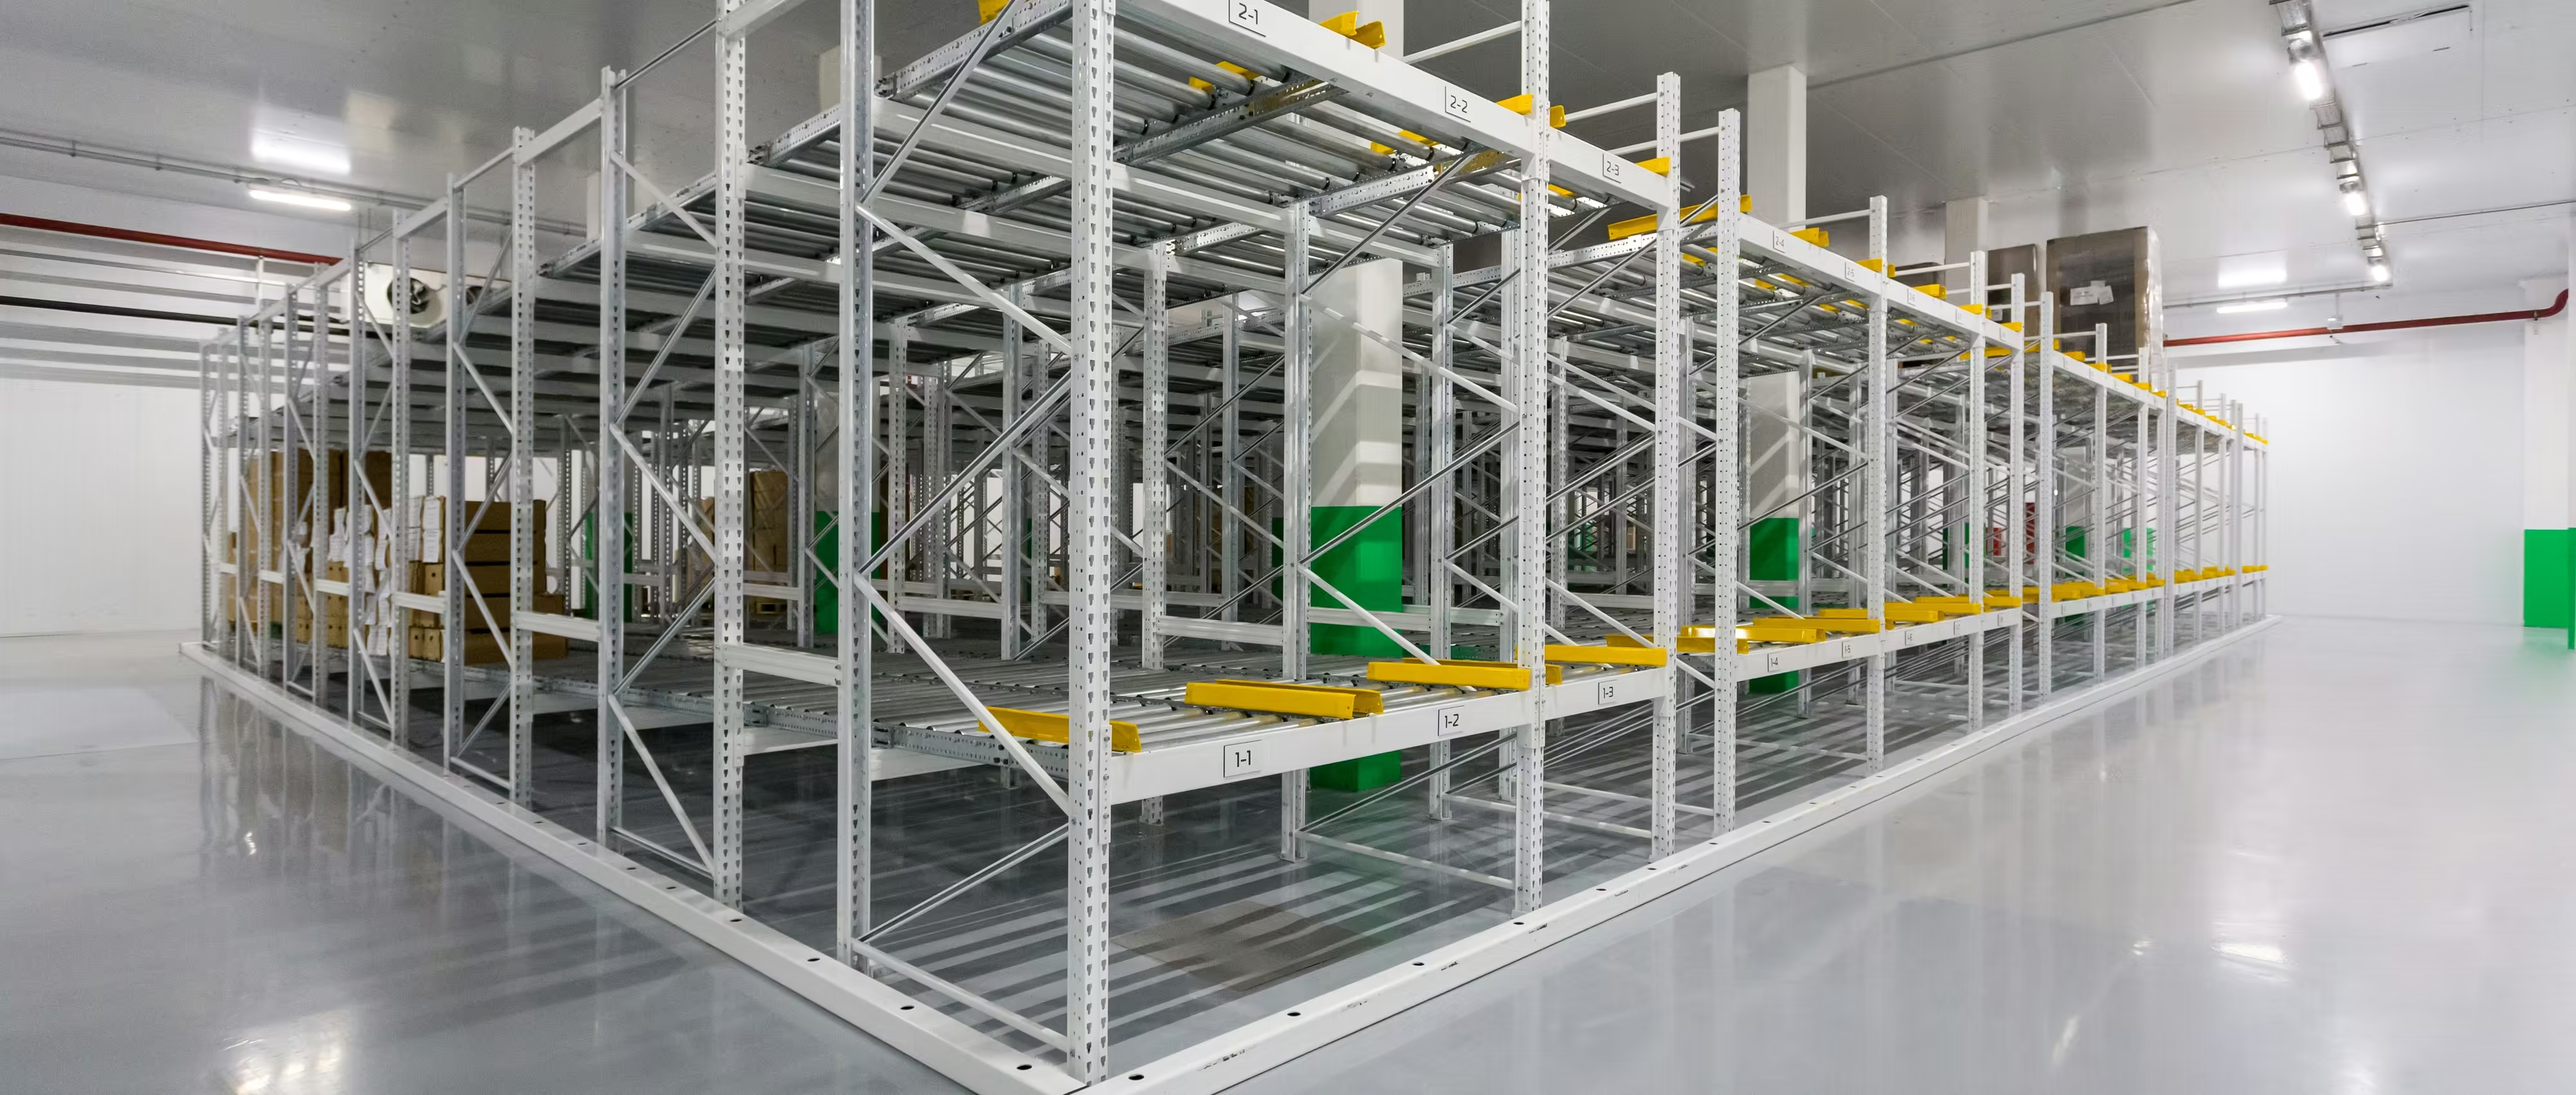
A warehouse is a piece of operating equipment as much as it is a building. Structural grid, clear height and services capacity determine what a business can actually do inside it, often for decades after it’s built.
Choosing the right industrial designer in Brisbane means looking well beyond a tidy elevation, to how a practice actually approaches feasibility, structure and industrial project delivery from the outset.
Warehouses carry technical demands that general commercial design doesn’t—loading dock geometry, racking loads, hardstand drainage and services routed around forklift and automation paths.
A designer without genuine industrial experience can produce a building that looks resolved on paper but fights the operation it’s meant to support once it’s in use.
General commercial experience doesn’t automatically transfer to industrial work. Ask specifically about completed warehouse and industrial projects of similar scale, clear height and operational function to your own.
A firm that has repeatedly solved the same class of problem—dock configuration, structural spans, servicing capacity—brings pattern recognition that a first-time industrial project simply can’t match.
Before any layout is drawn, a feasibility assessment should test site coverage, access, structural grid and services capacity against your operational requirements and growth plans.
A designer who wants to jump straight to a floor plan without this step is more likely to produce a building that needs costly rework once real operational constraints surface.
Concept design and spatial planning for industrial buildings is where structural grid, clear height and zoning are translated into an actual building form.
Ask how the practice balances current operational needs against flexibility for future racking, layout changes or additional plant—the answer reveals how far ahead they’re genuinely designing.
Industrial projects typically draw on structural engineers, fire engineers, electrical consultants, traffic engineers and sometimes automation suppliers, all of whom need to be coordinated rather than consulted in isolation.
Coordinating this input from early design stages keeps structural, services and compliance decisions aligned, rather than discovering conflicts once documentation is already underway.
Industrial zoning brings its own set of planning triggers—traffic impact, stormwater, buffer distances to sensitive uses. Ask how the firm has managed development and building applications for comparable industrial sites.
A designer who resolves these triggers during concept design, rather than lodging and hoping, tends to deliver more predictable approval timelines.
Ask to see a sample set of construction documentation for an industrial project. Structural detail, services coordination and finish specification should all be clearly resolved, not left to be decided on site.
Thin documentation on a warehouse project tends to surface as variations tied to structural or services conflicts—expensive problems that thorough documentation would have caught earlier.
Many operators only need automation years after a warehouse opens. Ask how the practice builds in structural allowances, floor tolerance and services capacity for automation and expansion that hasn’t been finalised yet.
A firm that raises this question unprompted—rather than waiting for you to ask—is generally the one that has designed for it before.
ISA™’s industrial project delivery sits within management systems independently audited against ISO 9001 for quality, ISO 45001 for workplace safety and ISO 14001 for environmental management.
For a facility that needs to function reliably for decades, this kind of externally verified consistency is worth asking about directly, not assuming.
It depends on complexity. A straightforward shed may suit a building designer, but facilities involving automation, complex services or future expansion generally benefit from an architect experienced in industrial design and consultant coordination.
Look for completed industrial projects of a similar scale and function to yours, not just general commercial work. Facilities with comparable clear height, structural grid or servicing requirements are the most relevant reference points.
Structural grid, floor tolerance and clear height are difficult and expensive to change after construction. A designer who addresses these at feasibility and concept stage protects the building’s ability to accommodate racking, equipment or automation later.
Very important for most operators. Allowing for future expansion or automation at the design stage—through structural allowances and services capacity—is far cheaper than retrofitting a building that wasn’t designed with growth in mind.
Independently audited management systems such as ISO 9001 for quality, ISO 45001 for safety and ISO 14001 for environmental management indicate a firm follows a consistent, verified process across structural, services and compliance coordination.
Choosing the right industrial designer for a Brisbane warehouse comes down to evidence, not impressions—comparable experience, a disciplined feasibility-first process and documentation rigorous enough to survive tendering intact.
A warehouse designed this way keeps working for the business inside it long after the ribbon-cutting, rather than quietly limiting what that business can do as it grows.

Copyright © 2026 ISA™. All Rights Reserved.









