
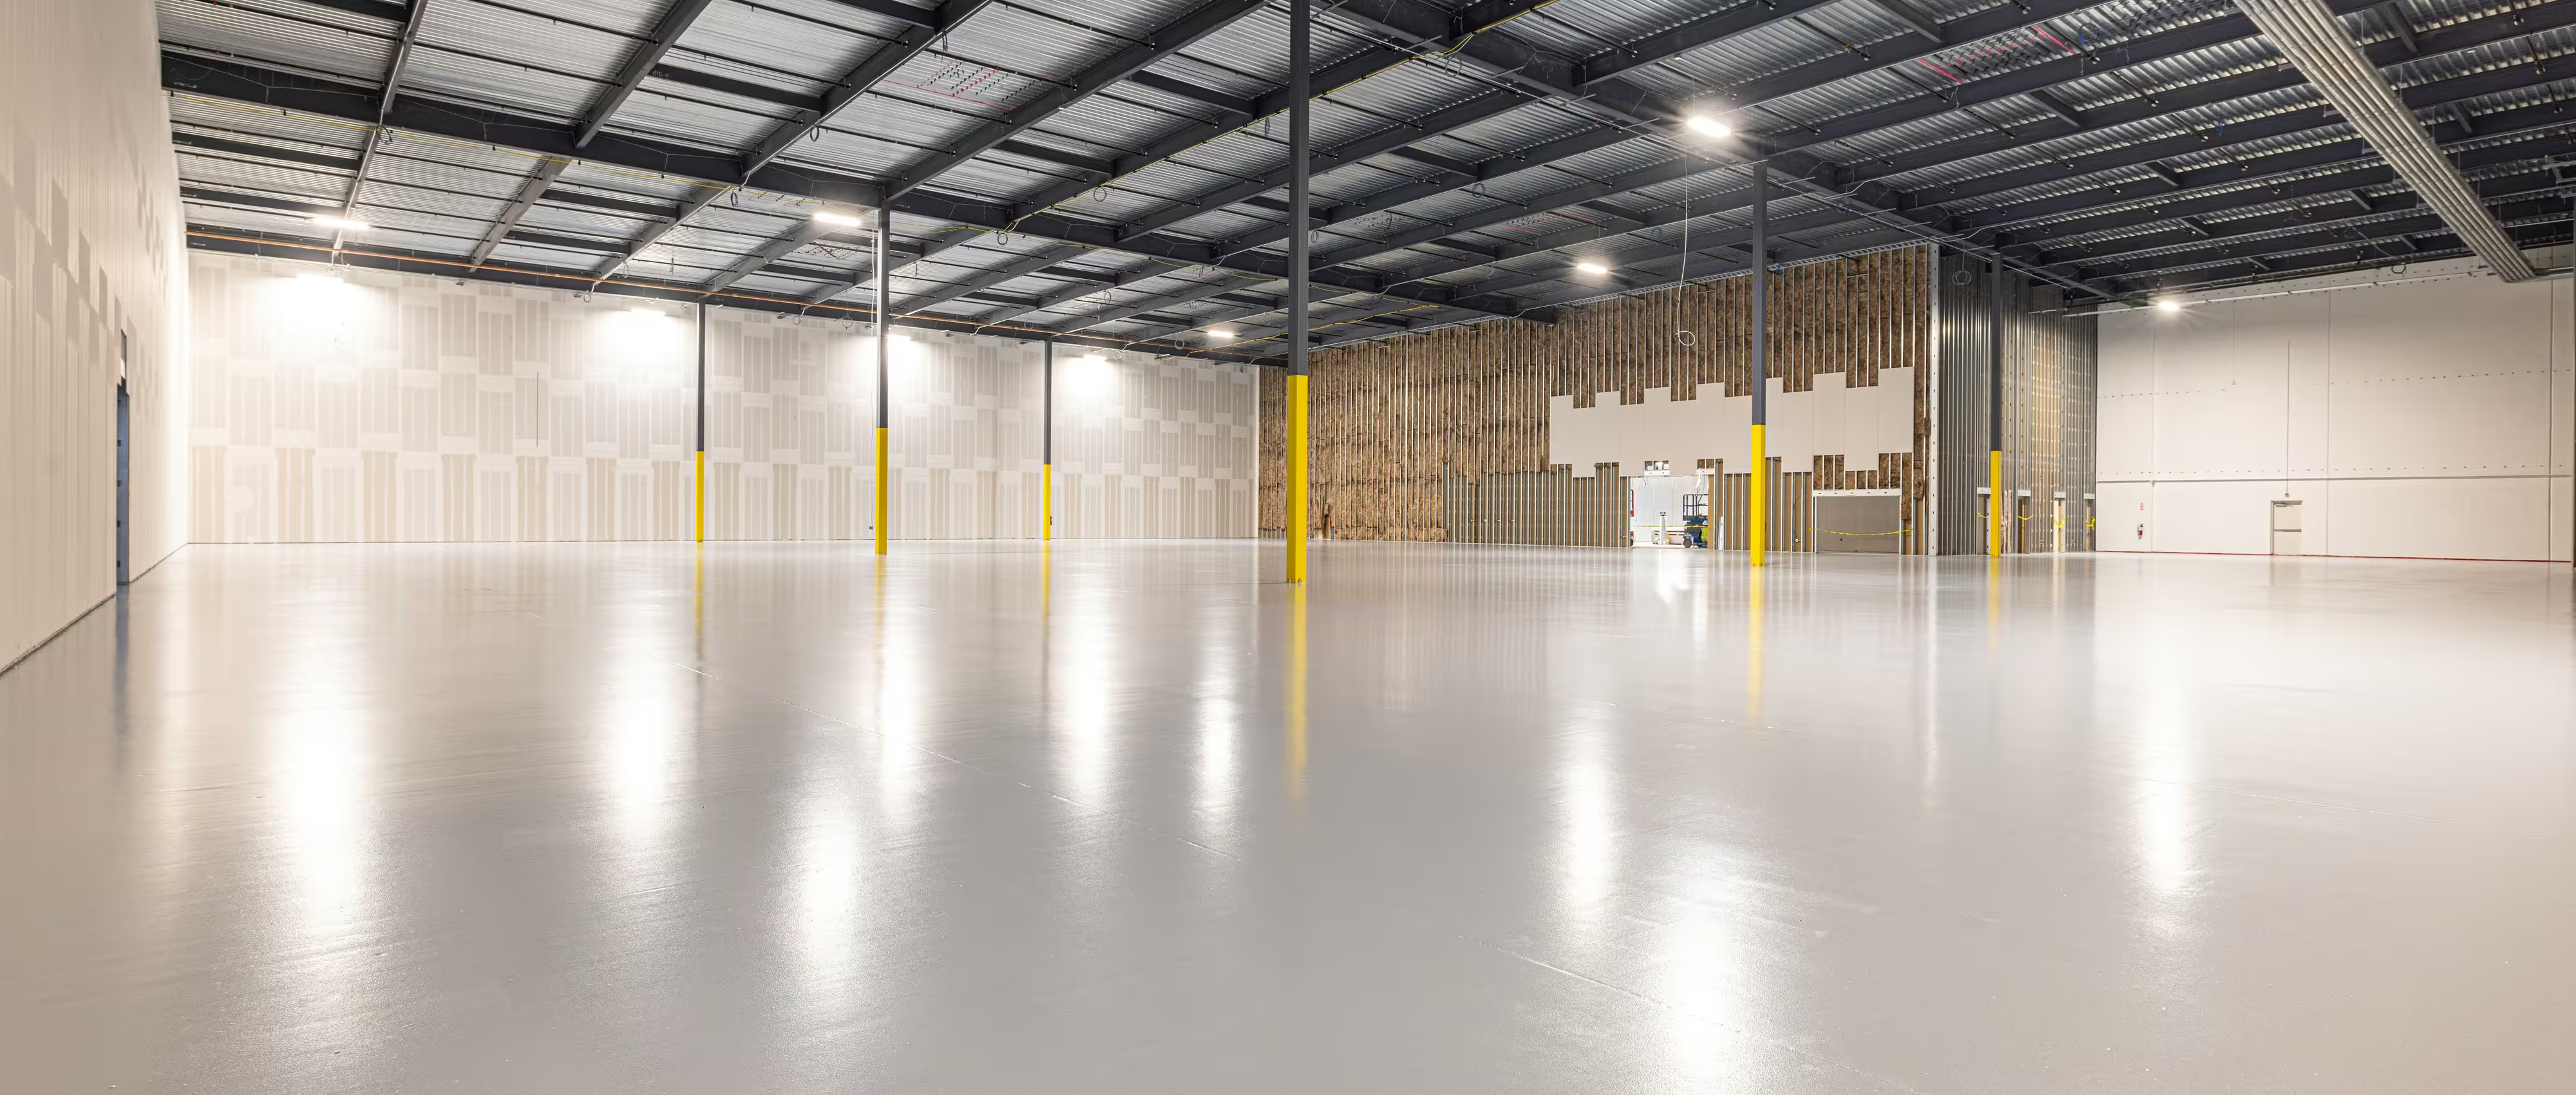
Warehouse and industrial developments live or die on operational detail—clear height, structural grid, servicing access and truck movement all have to work together before a single wall is drawn. Splitting that responsibility across disconnected consultants is where most of the friction on these projects comes from.
An end-to-end approach carries a single design intent from the first feasibility numbers through to the finished industrial building, and developers should know what that process actually looks like before appointing a design team.
End-to-end delivery isn’t a marketing phrase—it means the same team that established the design logic at concept stage is still accountable for it at construction stage, with no handover gap where intent quietly gets lost.
For a developer, that continuity is what protects the commercial assumptions a project was built on, from achievable clear height to servicing capacity, all the way through to practical completion.
Before any layout is drawn, a feasibility assessment should test site coverage, access, structural grid and services capacity against the operational requirements and growth plans a developer actually has in mind.
This is the stage where an unrealistic yield assumption gets caught cheaply, rather than discovered expensively once documentation is already well underway.
Concept design and spatial planning for industrial buildings translates structural grid, clear height and internal zoning into an actual building form, rather than starting from an elevation and working backwards.
Getting the functional logic right at this stage is what allows later design changes to be genuinely minor, instead of triggering a redesign once services or structure are already committed.
Industrial projects typically involve structural, hydraulic, fire and traffic engineers alongside town planners and certifiers, each working to requirements that can easily conflict if resolved in isolation.
Coordinating this input from early design stages keeps structural, services and compliance decisions aligned, rather than surfacing as disputes once construction is already underway.
Industrial zoning brings its own set of assessment triggers—traffic impact, stormwater management, buffer distances to sensitive land uses—that need to be identified early, since they can materially affect achievable building footprint.
A design team that understands how development and building applications are assessed for comparable industrial sites can design toward the pathway, rather than reacting to it after lodgement.
Construction documentation for an industrial building needs to resolve structural detail, services coordination and finish specification clearly enough that pricing is accurate the first time.
Thin documentation invites ambiguity during tendering, and ambiguity almost always resolves in the builder’s favour rather than the developer’s.
A design team that steps back once a permit is issued leaves a developer without support exactly when site conditions, trade queries and variations start testing the original design intent.
Ongoing involvement through tender evaluation and construction administration is what keeps a project true to its design brief, rather than gradually eroded by decisions made under time pressure on site.
Ask specifically about completed warehouse and industrial projects of comparable scale, clear height and operational function, and how each one has performed since handover.
ISA™’s end-to-end delivery model operates within a quality management system certified to ISO 9001, with workplace health and safety governed by ISO 45001 and environmental performance managed under ISO 14001—read the full quality policy for detail.
For a developer, that means the coordination and documentation discipline described above is independently audited, not simply asserted at the pitch stage.
It spans feasibility and concept design through development approval, detailed documentation, tender support and involvement during construction, rather than stopping once a permit is issued.
Feasibility tests site coverage, access, structural grid and services capacity against the intended operation before any commitment is made, which prevents costly surprises once a site is already under contract.
An architect who has led the design should stay engaged through tender and construction to answer site queries, review variations and confirm the built outcome matches the documented intent.
Traffic impact, stormwater management and buffer distances to sensitive land uses commonly apply to industrial sites and need to be assessed early, since they can materially affect achievable building footprint.
Not typically. A single team carrying design intent through delivery usually reduces the coordination gaps and variations that drive cost overruns when responsibility is split across disconnected consultants.
A warehouse development succeeds or struggles based on decisions made long before a slab is poured—feasibility assumptions, consultant coordination and documentation depth all compound over the life of the project.
Developers who insist on genuine end-to-end delivery, rather than a design that’s handed off at permit stage, are the ones who see their commercial assumptions actually hold up on completion.

Copyright © 2026 ISA™. All Rights Reserved.









