
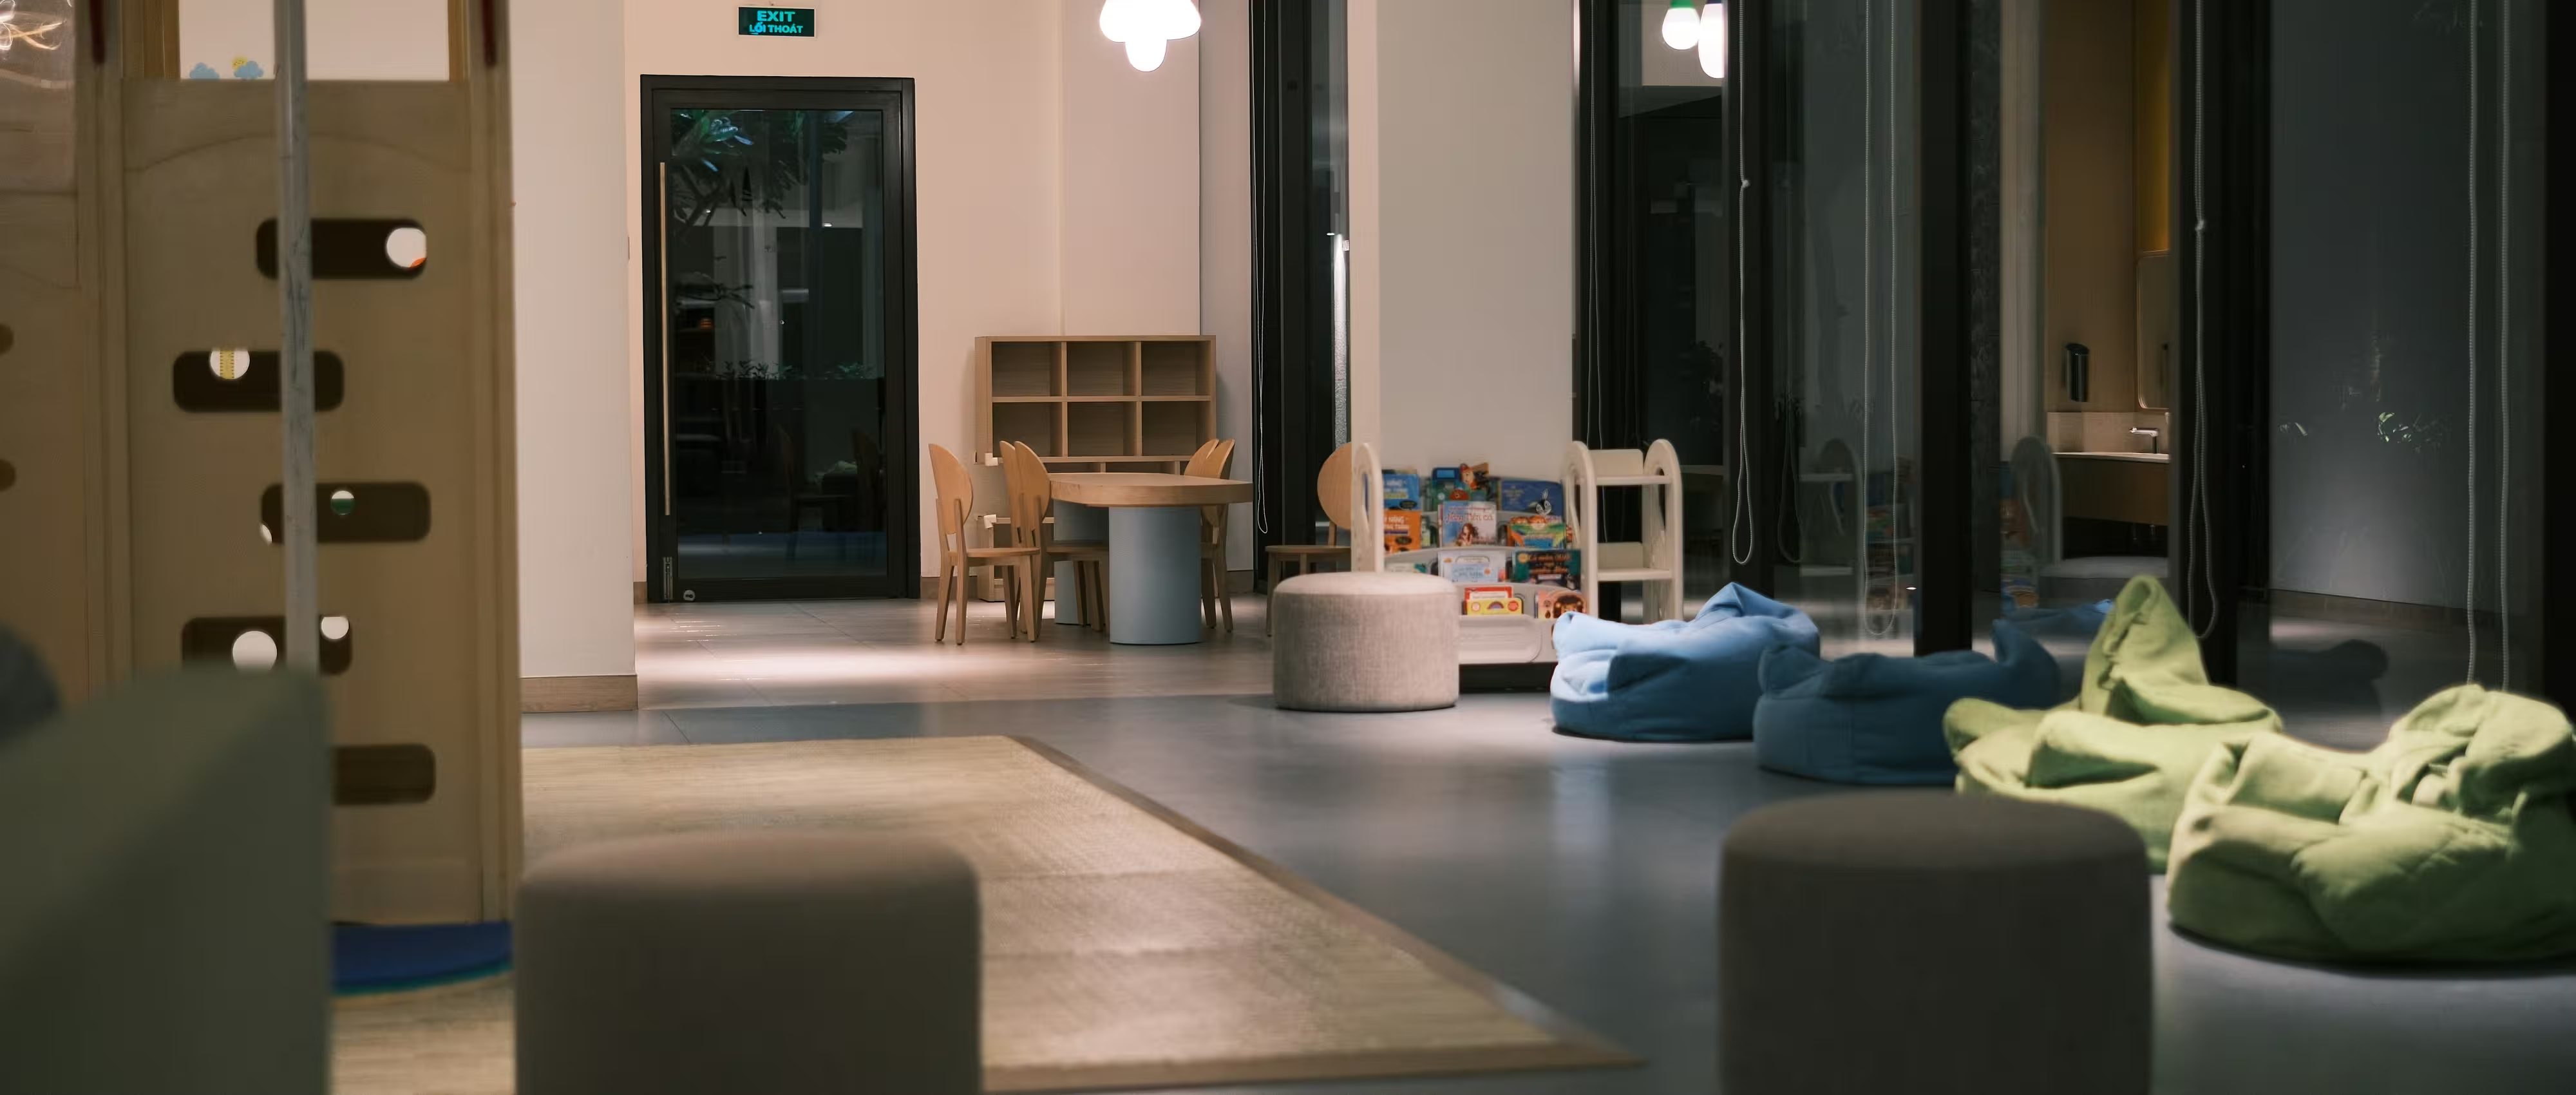
A childcare centre is one of the more demanding building types to get right. It has to satisfy strict regulatory requirements, protect very young children, and still operate efficiently for an educator team every single day. That combination is exactly why an architect-led approach matters more here than on almost any other project type.
A well-run childcare centre design process doesn’t treat compliance as the finish line—it treats it as the starting point for a building that genuinely works.
It’s possible to produce a compliant childcare floor plan without ever considering how the space will actually be used—how staff move between rooms, how parents queue at drop-off, or how sound travels between a nursery and an active play area.
An architect-led process treats these as design problems to be solved, not incidental outcomes of wherever the walls happened to land. That distinction shows up in how a centre feels to operate, not just how it looks in a render.
A building designer can produce a technically compliant set of drawings for a straightforward project. Childcare rarely qualifies as straightforward—overlapping regulatory frameworks, complex servicing and high-stakes safety requirements mean the margin for error is thin.
An architect brings both the design judgement to resolve competing constraints and the technical depth to make sure those decisions survive contact with a building certifier and, later, a builder.
Supervision sightlines, secure entry sequencing and safe outdoor-indoor transitions all need to be considered from the earliest sketches, because retrofitting them once a layout is locked in rarely produces a good result.
An architect-led design works these requirements into the plan alongside everything else, so safety doesn’t compete with amenity—it’s built into the same decision.
Before any room is drawn, a feasibility assessment should test what a site can genuinely support—place capacity, outdoor space ratios, parking and planning overlays—against realistic assumptions.
Skipping this step is one of the most expensive mistakes an operator or developer can make, because a design built on an unrealistic capacity assumption typically needs substantial rework once the numbers don’t stack up.
Concept design and spatial planning is where room adjacencies, circulation and indoor-outdoor connections are first established, and where the operational fundamentals of a centre are either locked in or lost.
Getting this stage right takes longer than sketching a floor plan that simply fits, but it’s what separates a centre educators enjoy working in from one they’re constantly working around.
Childcare projects typically involve town planners, hydraulic engineers, traffic consultants, certifiers and landscape designers, each with requirements that can conflict if they’re resolved separately.
Coordinating this input from the earliest stages means servicing, drainage and access issues are worked through together, rather than surfacing as costly disputes once construction has already begun.
Development and building applications for childcare uses draw close scrutiny, and assessment pathways vary depending on zoning, scale and the specific planning scheme in play.
An architect who understands these pathways in advance can design toward them, which reduces the likelihood of a request for further information stalling the project midway through assessment.
Detailed construction documentation is what carries every earlier decision—supervision sightlines, servicing access, acoustic separation—through to the finished building intact.
Thin documentation tends to get value-engineered during tendering, and it’s usually the operational details, not the visible finishes, that quietly disappear first when a budget tightens.
A centre that photographs well isn’t automatically one that operates well for the next twenty years. Review completed childcare projects for proof of both, and ask how each one has performed since opening.
ISA™ delivers childcare projects under a management system certified to ISO 9001 for quality, with workplace safety governed by ISO 45001 and environmental performance managed under ISO 14001—see the full quality, safety and environmental policies.
For an operator or developer, that means the feasibility, coordination and documentation rigour described above is independently audited, not simply promised at the pitch stage.
It means an architect holds responsibility for the design from feasibility through to construction documentation, rather than a single element—like a floor plan—being drawn up in isolation and handed to other parties to resolve.
Fees are typically higher upfront, but an architect-led process usually reduces costly rework, compliance issues and construction variations later, which often makes the total project cost comparable or lower.
Clear sightlines between rooms, outdoor areas and staff positions directly affect how easily educators can supervise children, which influences both regulatory compliance and day-to-day safety.
Before a site is even secured, if possible. Early architect involvement allows feasibility testing—place capacity, outdoor space and planning constraints—to shape the decision rather than follow it.
Yes. An architect-led process considers how a centre will actually run day to day—staff movement, servicing, acoustics—rather than treating the building as a compliance exercise finished once council approval is granted.
Childcare design carries more consequence than most building types, because the outcome affects the safety and development of very young children every day the centre operates. An architect-led approach treats that responsibility as central to the design, not as a box to tick once the drawings are finished.
Choosing that approach from the outset is what separates a centre that performs quietly and reliably for decades from one that spends its early years absorbing the cost of decisions made too quickly.

Copyright © 2026 ISA™. All Rights Reserved.









