In Queensland, the outdoor play area is used for most of the year, and the way it is covered shapes how much of the day children can actually spend outside. Shade is a regulatory requirement, but the choice between a solid roof, a membrane and a canopy of trees is also a decision about heat, rain, noise, maintenance and yield.
No single option suits every part of a site. The better approach, and the one an experienced childcare architect will take, is to layer several systems so each does the job it is best at.
Before comparing products, it helps to separate the functions. Some areas need full weather protection so programs continue through a downpour. Others only need UV and heat reduction during peak hours. A few—sandpits, bike tracks, garden beds—benefit from filtered light rather than complete cover.
Mapping those zones against the sun path is the first step, and it builds on the principles covered in natural shade requirements for childcare centres and the quantities discussed in how much covered play space a centre needs.
A deep verandah roof that extends the main building envelope is the most robust option. It gives all-weather protection directly outside each room, supports the seamless indoor-outdoor flow educators rely on, and shades the glazing so rooms stay cooler.
The trade-offs are cost and floor area. Depending on enclosure and the local planning scheme, a roofed space may be counted in gross floor area, which affects site yield and car parking. Testing that during concept design is far cheaper than redesigning after a council request—the logic is set out in our guide to calculating GFA for childcare play areas.
Where a freestanding or skillion roof is used over play space, the cladding matters. Single-skin metal sheeting is economical and durable, but it radiates heat downward on summer afternoons and becomes loud under heavy rain—disruptive when rest rooms open directly onto the verandah.
Insulated sandwich panels or a sheet roof with an acoustic blanket and lined soffit address both problems. The additional cost is modest relative to the improvement in comfort, and it connects directly to the concerns raised in lighting, acoustics and comfort in childcare design.
Translucent sheeting keeps rain off while admitting daylight, which suits deep verandahs where a solid roof would leave adjoining rooms dim. The catch is that many polycarbonate products transmit more heat than expected and degrade in Queensland sun, yellowing and becoming brittle.
If translucent roofing is used, it should be a UV-stabilised, heat-reflective grade, limited to strips or skylights within an otherwise solid roof, and specified precisely in the construction documentation so a cheaper clear sheet is not substituted on site.
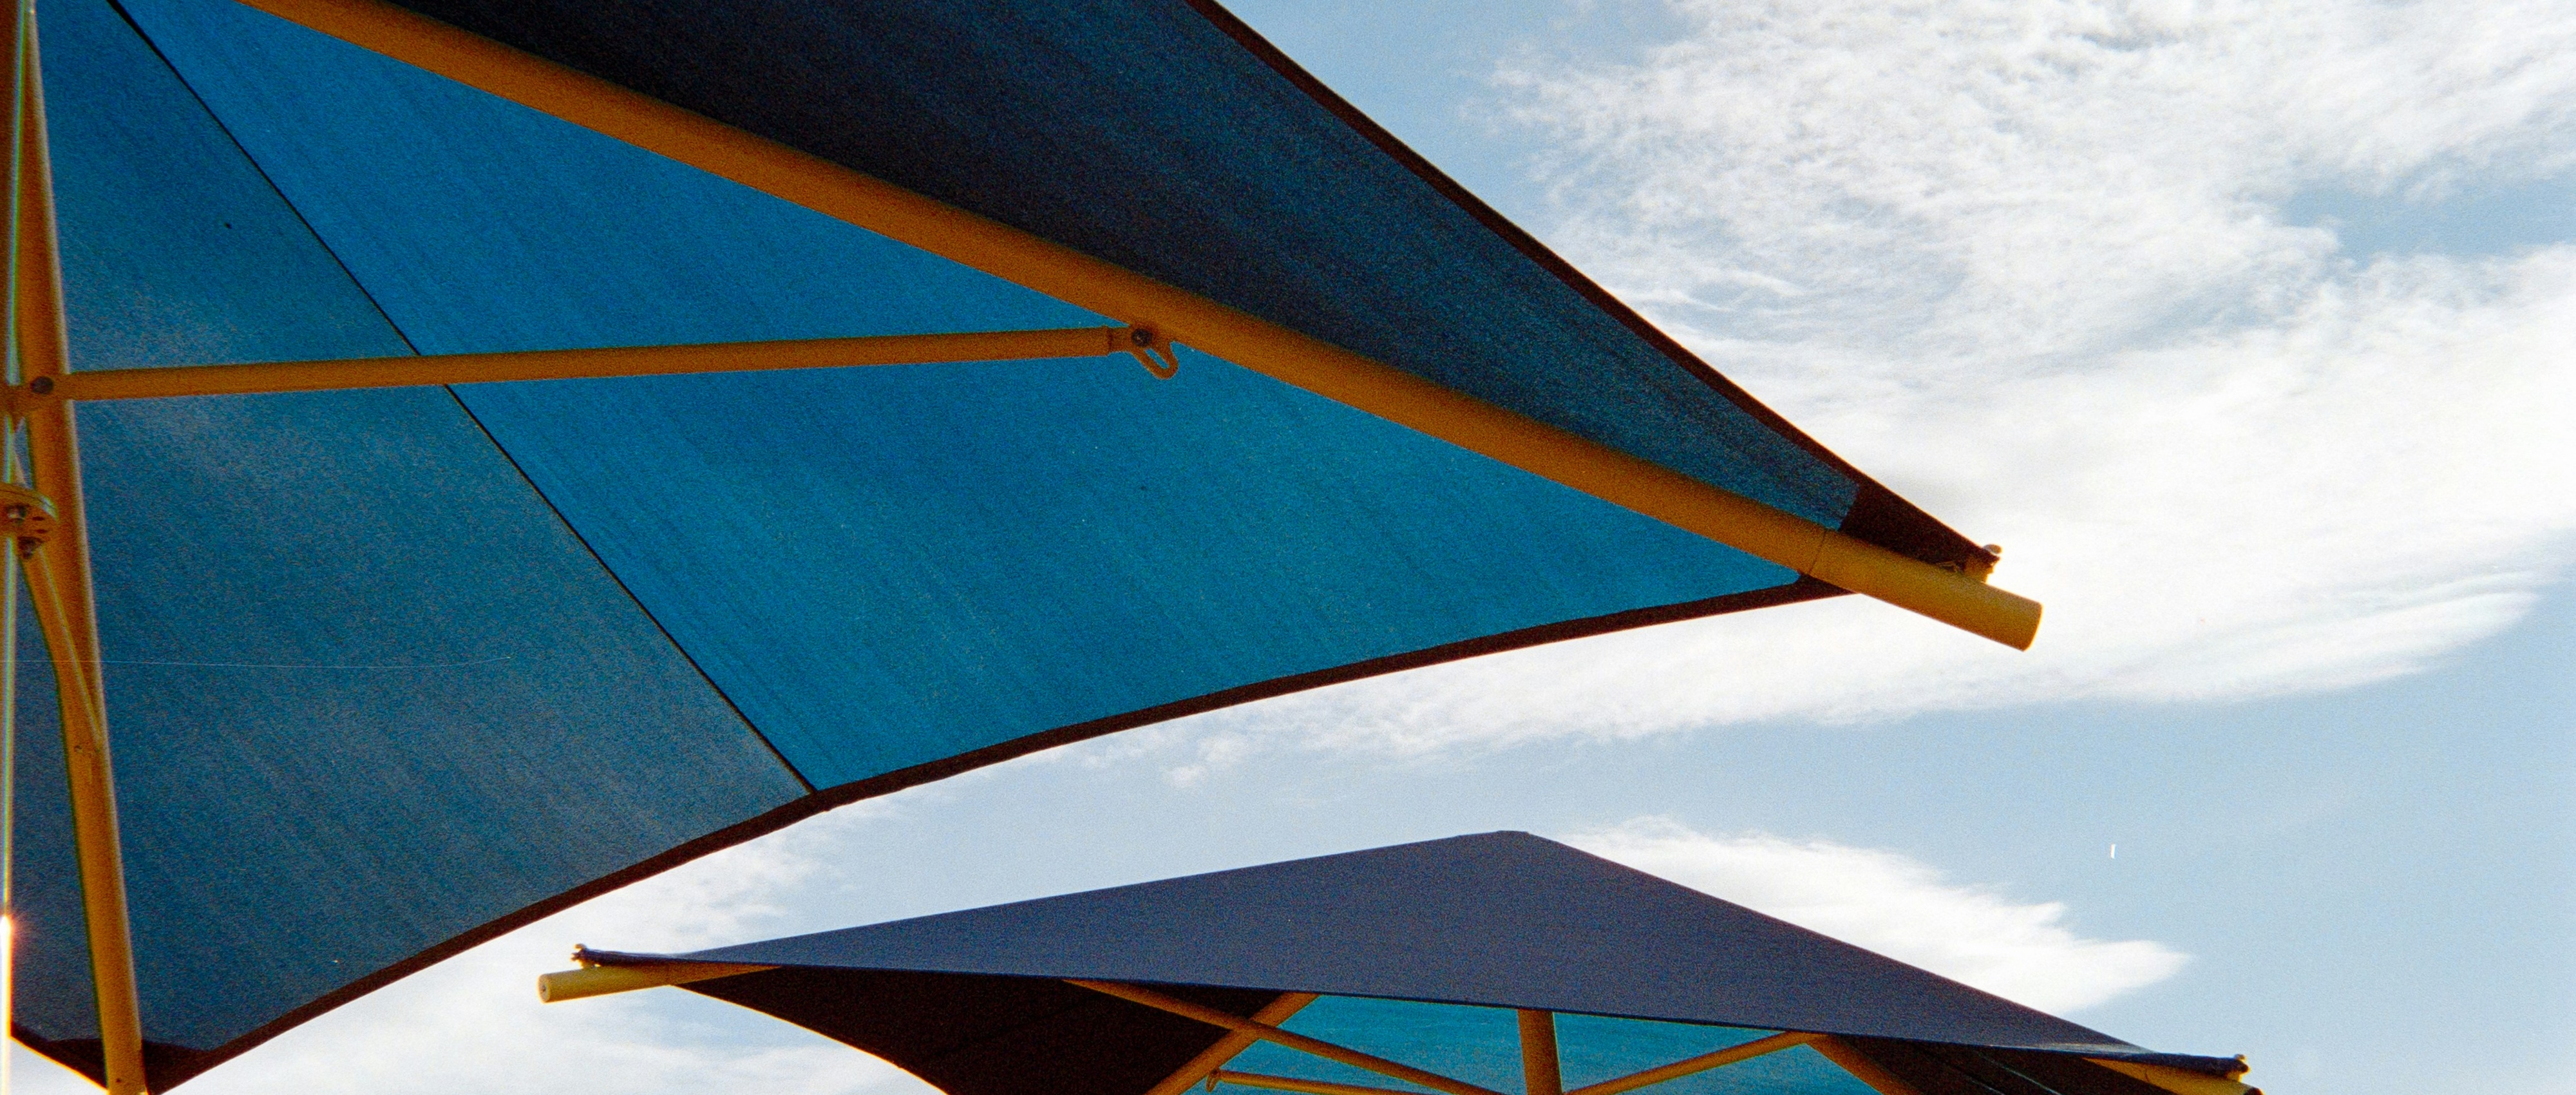
Commercial-grade shade sails are the most flexible way to cover large, irregular play yards. They are relatively quick to install, cast a soft, ventilated shade and can be shaped to follow the sun across the afternoon. Standard knitted fabrics block a high proportion of UV but are not waterproof; coated PVC membranes keep rain out but trap more heat and cost more.
The structure behind the fabric is where the engineering sits. Posts and footings must be designed for wind loads, sails should be detailed for de-tensioning ahead of severe storms, and fabric replacement every eight to twelve years needs to be planned into the operator’s budget. Coordinating structural and civil input through consultant engagement keeps post locations clear of drainage, services and fall zones.
Motorised louvre roofs allow staff to open the canopy on mild winter days and close it in summer or rain. They are attractive in principle, but they introduce moving parts, controls and maintenance into a setting where reliability matters more than adaptability.
They tend to work best over a small, high-value area such as a family entry or a staff courtyard rather than the main play yard—a judgement that reflects the priorities in designing for long-term operational efficiency.
Mature trees offer the coolest shade of all, lowering ground and air temperature in a way no roof can. They take years to establish, however, so they rarely satisfy shade requirements on opening day and need temporary cover while the canopy grows.
Species selection matters too: avoid toxic plants, heavy fruit drop and invasive roots near paving and services. A planting plan that matures into the long-term shade strategy is a hallmark of a centre designed for growth.
Roofs and shade structures often need building approval, and anything close to the building may raise fire separation or egress questions. Confirming these during the development and building application stage prevents late changes, and aligns with the requirements in our childcare fire safety and egress guide.
Gutters on verandahs fill with leaves from shade trees, sails need annual inspection, and translucent sheets need cleaning. Each of these belongs in the maintenance conversation outlined in thinking about long-term maintenance.
ISA™ documents childcare centres under an ISO 9001 certified quality management system, with ISO 14001 guiding environmental decisions such as material durability and heat performance, and ISO 45001 covering health and safety. Our quality policy explains how structural and shade details are checked before issue.
Our completed childcare projects show verandahs, sails and planting working together across very different sites.
Shade sails can contribute to the shaded outdoor play area a service needs, but they are rarely the whole answer. Most centres combine a roofed verandah for all-weather use with sails and natural shade further out, so children have protected play space through rain, peak UV and the hottest part of the afternoon.
It can, depending on how the local planning scheme defines gross floor area and how enclosed the space is. A verandah with a solid roof and partial walls is treated differently from an open-sided shade structure, so the roofing strategy should be tested against the council’s definitions before the site yield is locked in.
Commercial-grade shade fabric typically lasts around eight to twelve years in Queensland conditions, depending on UV exposure, tension and maintenance. Fittings, cables and posts usually outlast the fabric, which is why sails should be detailed so the membrane can be replaced without disturbing the structure.
Many do, particularly larger structures, roofed areas attached to the building and anything in a commercial setting where children gather. The posts and footings must be engineered for wind loading, and the approval pathway is best confirmed by the certifier early rather than discovered at installation.
Uninsulated metal roofing can be loud under heavy rain, which disrupts rest and group time in adjacent rooms. An insulated sandwich panel or a roof with an acoustic blanket and a lined soffit reduces rain noise considerably and also cuts radiant heat on the play space below.
The right shade strategy is rarely one product. A solid roof where children need all-weather cover, sails over the open yard, and trees that will eventually do the heavy lifting—each placed according to the sun path and how educators use the space.
Decide early, test it against floor area and approvals, and document it precisely. Shade that is planned rather than added is cooler, quieter and cheaper to maintain.

Copyright © 2026 ISA™. All Rights Reserved.