
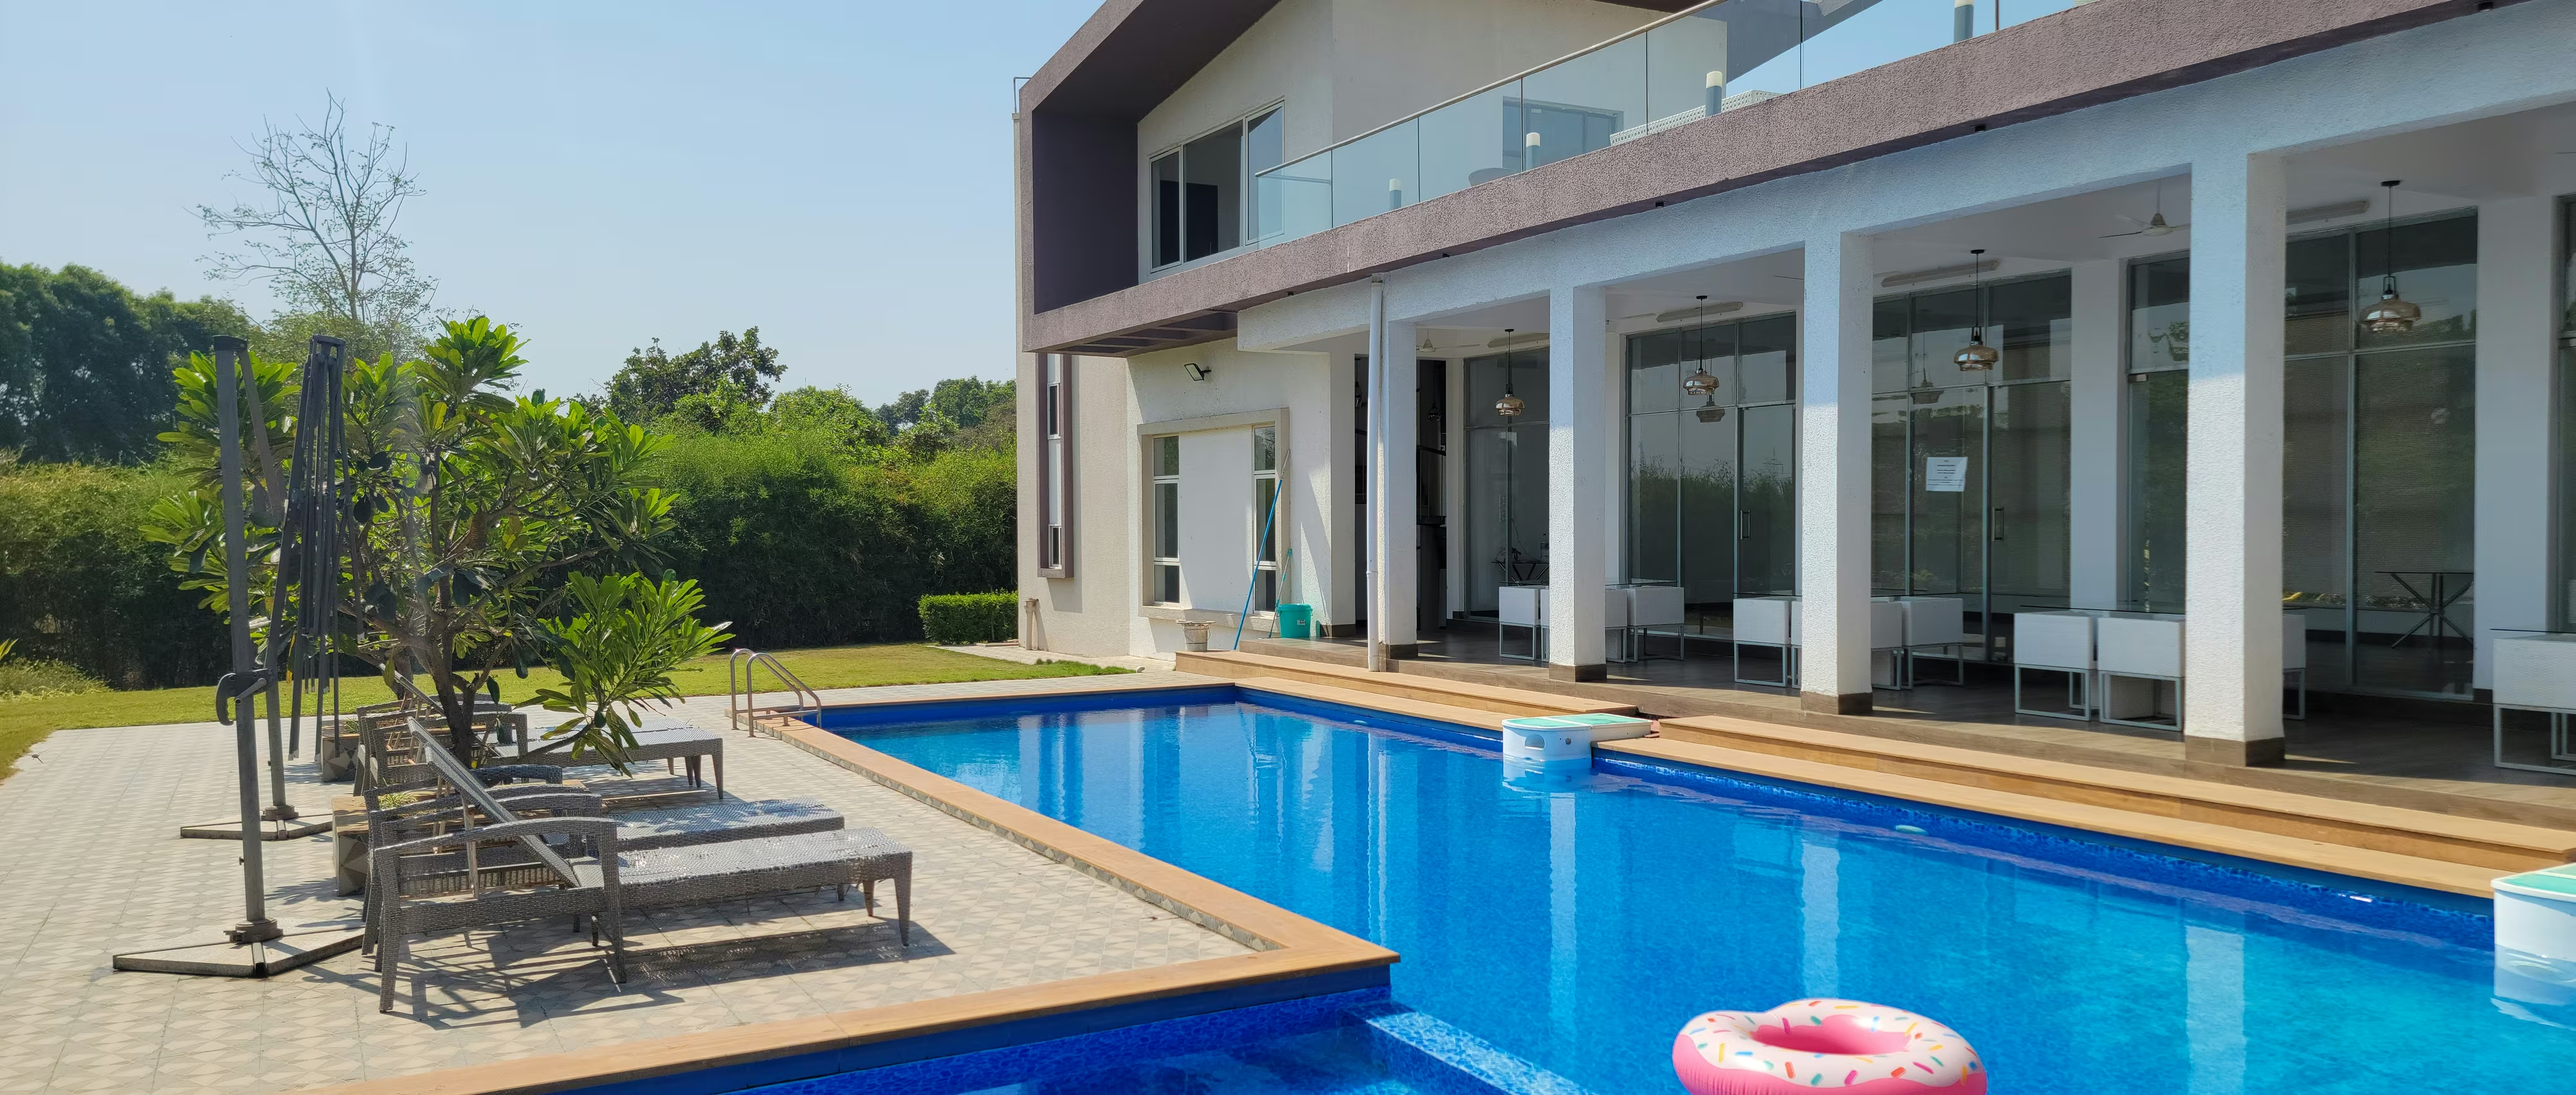
In a Queensland home, the pool terrace is often the room the family actually lives in. It is where the year is spent, where guests end up, and the first thing seen from the main living space—and yet it is frequently the last part of the project to be designed.
Done well, it is resolved with the house rather than after it. That is the difference a residential architect makes here: the pool, the terrace and the interior are drawn as one composition, so the levels, sightlines and services all agree with each other.
A pool wants winter sun on the water and shelter from the prevailing wind, while the terrace beside it wants shade through the hottest part of the afternoon. Those two requirements pull in different directions, and resolving them is a matter of orientation before it is a matter of shade structures.
The same orientation logic that governs the house applies here, and our article on passive solar design for luxury Queensland homes covers how the two are read together rather than separately.
The most effective pool terraces sit level, or close to level, with the interior floor, so the living space reads as continuing outside instead of stopping at a step. Achieving that means coordinating slab levels, waterproofing, threshold detailing and drainage falls in the same drawing set.
On a sloping site the pool may need to be partly elevated on a structural shell, which brings retaining and engineering questions worth confronting early—an issue covered in our piece on retaining walls on sloping Brisbane sites.
Queensland requires a compliant barrier around any pool deeper than 300mm, with strict rules on height, gaps, climbable zones, gate hardware and direct access from the dwelling. The barrier is not optional, so the only real question is where the line runs.
Placing it thoughtfully—using a wall, a level change, a planted edge or frameless glass—decides whether the outdoor kitchen and lounge sit inside or outside the fenced zone. That single decision shapes how the whole terrace is used day to day.
A generous roofed area is what makes an outdoor space usable in a Queensland summer and through the wet season. Roof pitch, eave projection, ceiling height and fan positions all affect how much sun is excluded and how much breeze gets through.
Getting the proportions right—a covered zone deep enough to shelter a full dining setting, not just a strip against the wall—is work that belongs in concept design and spatial planning, where the roof form is still able to change.
An outdoor kitchen that gets used has the same essentials as an indoor one: bench space either side of the cooking appliance, a sink, refrigeration, rubbish storage and a serving surface that faces the people it is serving rather than a wall.
Gas, water, waste and power all have to be brought out and, critically, exhaust from a built-in barbecue has to be managed so it does not roll back under the roof. These are documented services, not a fitout item chosen at the end.
Pool surrounds need surfaces that stay cool underfoot, hold slip resistance when wet, and tolerate chlorine, salt and constant UV. Honed stone, porcelain and textured concrete all perform, but each behaves differently in heat and each ages differently.
Timber, steel and stone detailing near saltwater demands attention to fixings and coatings, since corrosion in this zone is relentless and shows itself long before the rest of the house looks tired.
Filtration pumps, heat pumps and sanitisation equipment run for hours a day and make a continuous low noise. An enclosure beside the lounge terrace or under a bedroom window becomes a permanent irritation that no amount of screening fixes.
A ventilated, drained, accessible plant enclosure positioned away from both sleeping and entertaining areas is the answer, and it needs a place on the site plan from the beginning rather than wherever is left over.
Most entertaining happens at night, so the terrace deserves the same layered lighting approach as the interior—pool lighting, low-level path and step lighting, task light over the kitchen bench, and a warm wash for the seating area, all separately switched or scene-controlled.
Lighting the landscape beyond the terrace matters just as much, because it extends the apparent depth of the space instead of turning the glazing into a mirror after sunset.
Large paved areas generate significant runoff, and pool backwash has to be disposed of legally. Falls, grated drains, subsoil drainage behind retaining structures and the stormwater connection all have to be documented and approved.
Setbacks, site cover and any flood or vegetation overlay can also apply, so the pool and outdoor structures form part of the development and building application rather than a separate exercise afterwards.
A good outdoor area draws on a pool builder, a landscape architect, a structural engineer and a hydraulic consultant. Keeping them aligned is a matter of consultant engagement and coordination, so that levels, structure and services are agreed before anyone starts excavating.
Where the outdoor area is substantial, testing it against the site and the budget during feasibility avoids the familiar outcome of a pool deferred to stage two and never built.
Coping profiles, waterproofing junctions, drainage falls, fence fixings and service routes are precisely the details that get improvised on site if they are not drawn. Resolving them in construction documentation is what keeps the built terrace matching the one that was designed.
ISA™ delivers residential work under management systems certified to ISO 9001 for quality, ISO 45001 for safety and ISO 14001 for environmental performance; the quality policy describes the checking that sits behind documentation of this kind. Completed luxury residential projects show how these terraces come together in practice.
Yes. Pool position affects the house footprint, the outlook from living areas, the structural design where the pool sits near footings, and the location of plant and fencing. Designing it afterwards almost always means compromising one of those.
Queensland requires a compliant barrier around any pool deeper than 300mm, with controlled height, gap and climbable-zone requirements, self-closing and self-latching gates, and no direct access from the house. The barrier line is a design decision, because it determines which outdoor spaces sit inside the fenced zone.
Away from bedrooms and from the outdoor entertaining area, in a ventilated, accessible enclosure with drainage. Pumps and heaters run for hours at a time, so an enclosure tucked beside a lounge terrace becomes a permanent background noise problem.
A covered outdoor kitchen typically forms part of the building work approved with the house, and its structure, gas, plumbing and drainage are documented accordingly. A freestanding pavilion may also engage setback, site cover or overlay controls depending on the site.
Treating it as landscaping added at the end. Level changes, drainage falls, services, shade and the fence line all have to be resolved with the house, and retrofitting any of them into a completed site is expensive and rarely as good.
A pool terrace that genuinely works tends to look effortless, and that is the point. The level threshold, the shade that lands where the table sits, the fence line that disappears and the plant nobody can hear are all decisions made months before anything is built.
Bring the outdoor area into the design at the same moment as the house and it becomes the best room on the property—rather than an expensive addition trying to make up for a plan that never allowed for it.

Copyright © 2026 ISA™. All Rights Reserved.









