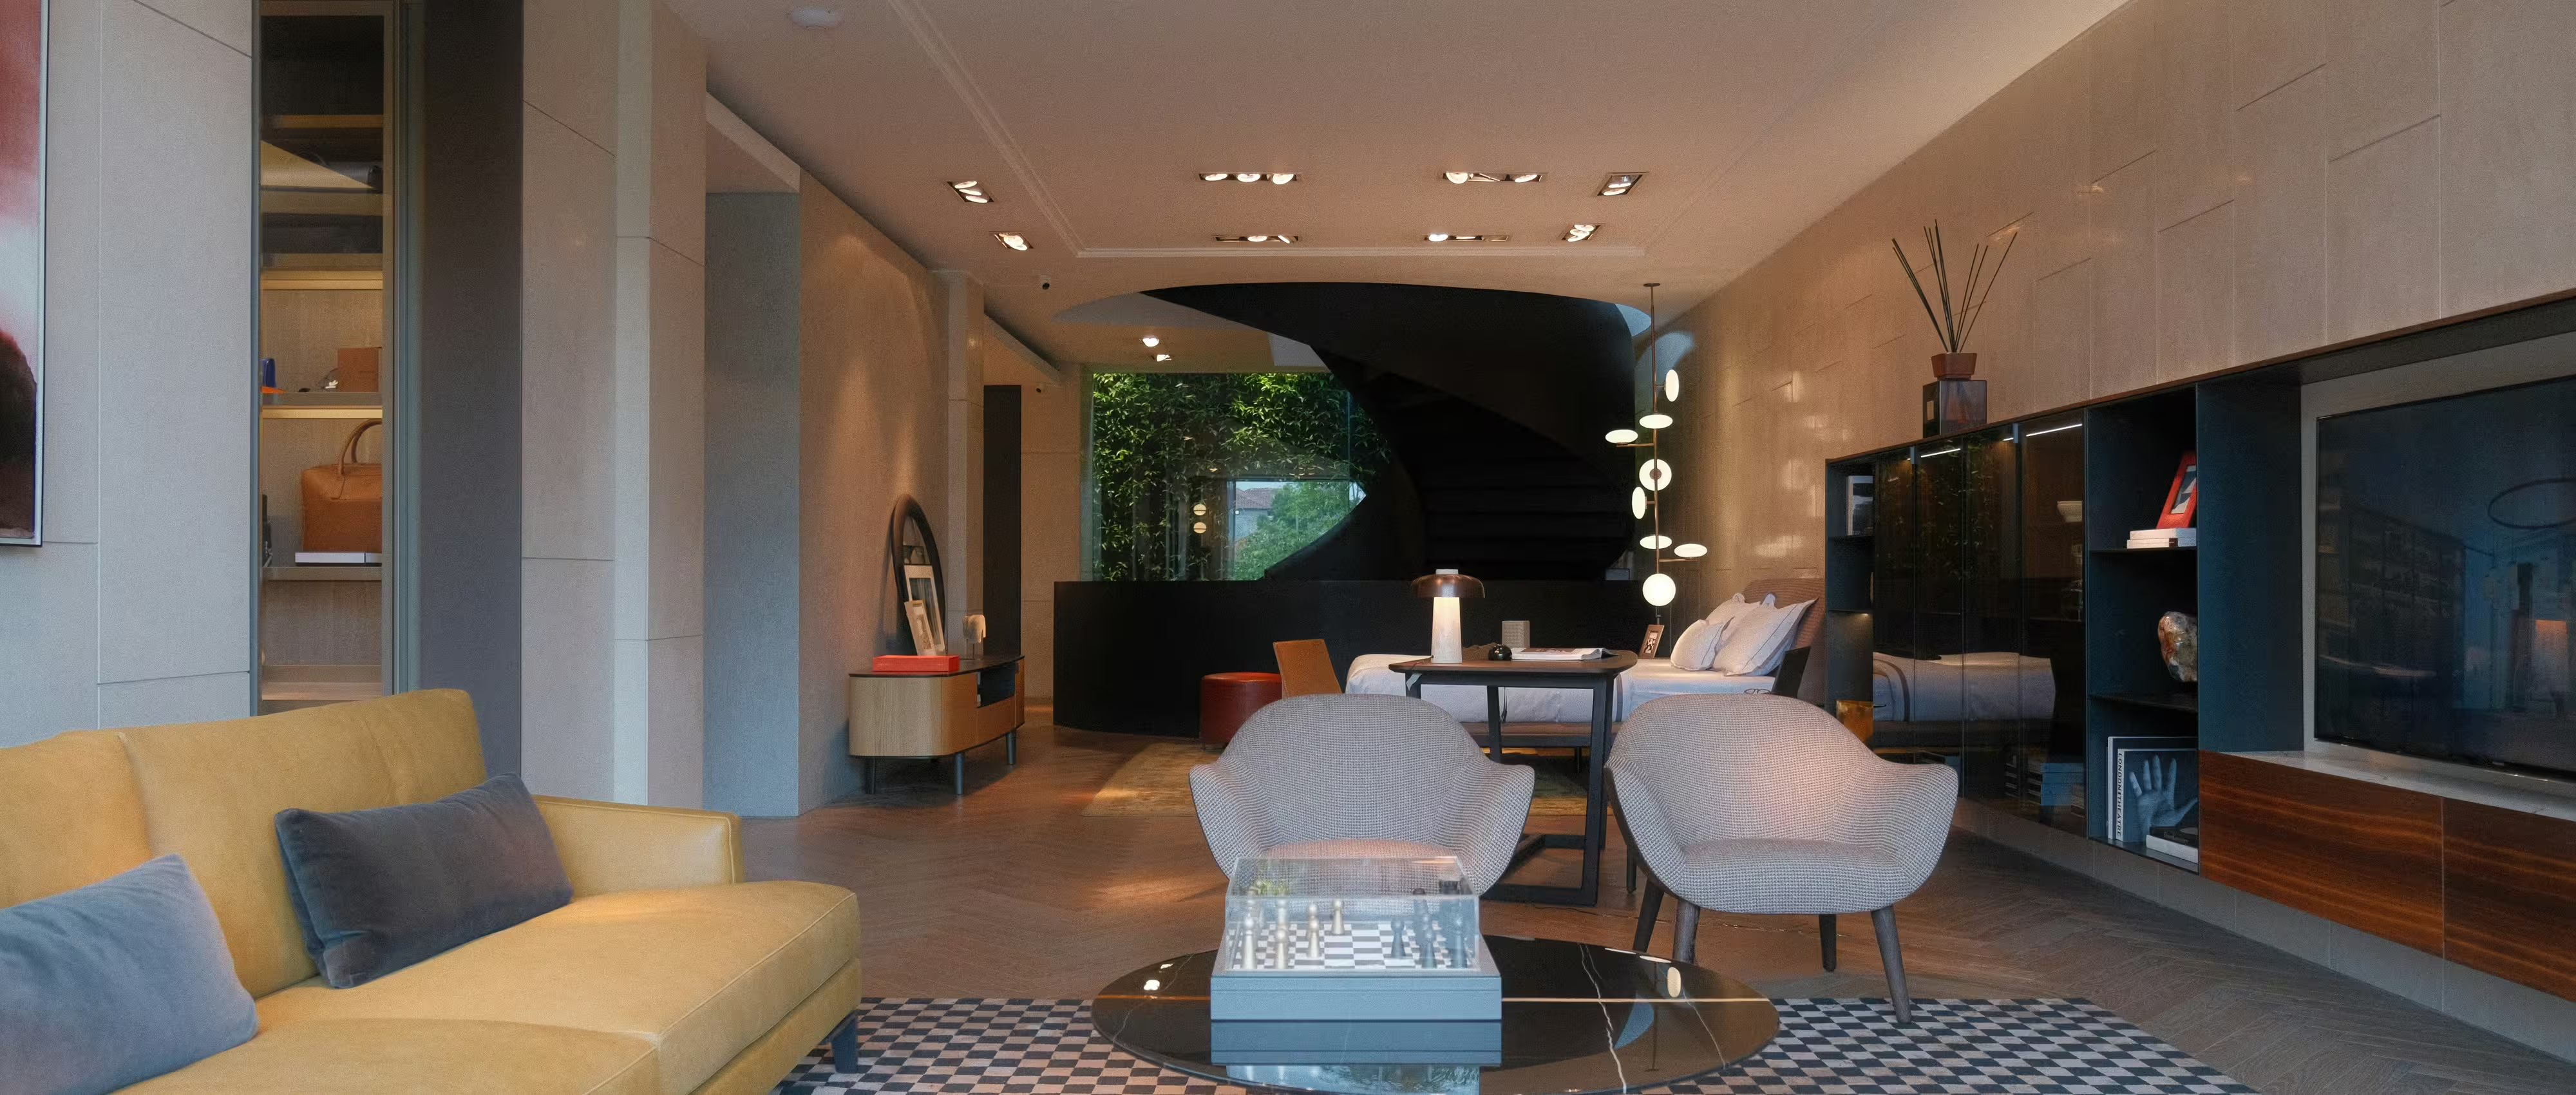
The most convincing smart home is the one you never notice. No wall of switches, no tangle of apps, no visible hardware—just lighting that behaves correctly, climate that adjusts itself and security that works without being thought about. That outcome has very little to do with the products chosen and almost everything to do with when they were considered.
Technology added after a house is framed is technology you can see. Planned into the architecture from the beginning with a luxury home architect, it disappears into the building.
The useful questions are behavioural rather than technical. Does the house need to recognise that everyone has gone to bed? Should the pool area have its own audio zone? Who will actually operate the system, and how comfortable are they with an app as the primary interface?
Answering those during concept design and spatial planning defines the infrastructure required. Starting instead from a product catalogue tends to produce a specification nobody uses—the familiar pattern described in personalised design versus off-the-plan.
A wired backbone remains the foundation of a reliable home. Category cabling to every likely device position, conduit to places where a future device might go, and generous pathways between levels cost comparatively little during construction and are effectively impossible to add afterwards.
Masonry walls, steel framing and the insulation in a well-sealed home all attenuate wireless signal, so access point positions need to be planned rather than assumed. Those positions interact with ceiling design, which is why they belong in the drawings before the ceiling is set.
Every integrated home needs a rack, and racks generate heat and noise. Tucking one into a linen cupboard as an afterthought produces a hot, inaccessible box that shortens equipment life and makes servicing an ordeal.
A dedicated, ventilated and acoustically separated location near the centre of the plan keeps cable runs short and service access simple. On homes with a dedicated theatre, the rack often serves both, which makes its position a planning decision rather than an electrical one.
Lighting control is where integration most visibly succeeds or fails. The point is not dimming for its own sake—it is replacing a bank of eight switches at an entry with a single elegant keypad running scenes that suit how the room is used at different times.
That requires the lighting layout, the circuit grouping and the keypad positions to be designed together, early. It also pairs naturally with the daylight thinking behind passive solar design, where artificial light should supplement what the orientation already provides rather than mask it.
In-ceiling speakers need to be coordinated with joists, insulation, downlights and sprinklers. Motorised blinds need a pelmet detail, a power supply and a head box sized before the window reveal is finalised. Ducted climate zoning needs sensor positions that reflect how rooms are actually occupied.
None of these are difficult individually. They become difficult when three trades discover the same ceiling cavity on site—the coordination problem consultant engagement and coordination exists to prevent.
Cameras, intercoms and electronic access need to be positioned for coverage and for appearance, which are rarely the same position. A camera placed purely for sightlines can dominate an entry that was otherwise carefully composed.
There is also a data question worth asking early: where footage and occupancy data are stored, whether the system depends on a cloud service, and what happens to it if that service is discontinued. These are ownership decisions, not IT details.
Devices have a life of perhaps a decade; the house has considerably longer. The infrastructure should therefore be designed to be re-fitted without demolition—spare conduit capacity, draw wires, labelled terminations and a rack laid out so a panel can be swapped rather than rebuilt.
Favouring open protocols over tightly closed proprietary ecosystems protects the same flexibility. It is the long-view thinking that underpins avoiding trend fatigue in high-end homes, applied to the parts of the house nobody sees.
Cable schedules, device positions, rack elevations, conduit routes and ceiling coordination all need to appear in construction documentation. Where they do not, the electrician makes reasonable decisions on site that are unlikely to match what the integrator assumed.
Commissioning and handover deserve equal attention—scenes programmed, the system demonstrated, and documentation left with the owner. This is the stage most often compressed, and the one that determines whether the house feels effortless or merely complicated. Our walkthrough of the custom luxury home process covers where it sits in the wider program.
Not every surface needs to be automated. The homes that work best automate a small number of things completely—lighting, climate, security, audio—and leave everything else alone, rather than adding marginal functions that each require their own app and their own learning curve.
That restraint is consistent with the broader principle in wellness-focused residential architecture: technology should reduce the demands a house makes on the people living in it.
Residential projects at ISA™ are designed under a quality management system certified to ISO 9001, together with ISO 45001 for health and safety and ISO 14001 for environmental management. The quality policy explains how services coordination is reviewed before documentation is issued for construction.
Browse completed luxury residential projects to see how integrated systems have been planned into homes without announcing themselves.
During concept design, well before documentation. Cable pathways, equipment rack location, ceiling and wall build-ups and switch positions all depend on decisions that become expensive once the frame is up and the services are roughed in.
For anything load-bearing—lighting control, security, audio distribution, access—a wired backbone remains more reliable and more serviceable. Wireless devices are best treated as an additional layer over structured cabling rather than a replacement for it, particularly in houses with masonry or steel elements that attenuate signal.
Somewhere ventilated, accessible and acoustically isolated from living and sleeping areas. A dedicated cupboard near the centre of the house keeps cable runs short, but it needs airflow and service access designed in, not a shelf found later in a linen press.
On a complex home, yes—an integrator engaged early and coordinated as part of the design team. On simpler projects the electrical consultant can carry it, provided the brief is clear. What rarely works is engaging an integrator after the build has started.
Design the infrastructure to outlive the devices. Generous conduit, accessible pathways, a well-documented rack and open rather than proprietary protocols all mean that when hardware is replaced in ten years, the walls do not need to be opened to do it.
Smart home integration is an infrastructure problem disguised as a product decision. The conduit, the pathways and the rack position matter far more over the life of a house than which brand of keypad ends up on the wall.
Planned into the architecture, the technology recedes and the house simply works. Added afterwards, it is visible in every ceiling, every wall plate and every conversation about why something cannot go where it should.

Copyright © 2026 ISA™. All Rights Reserved.