
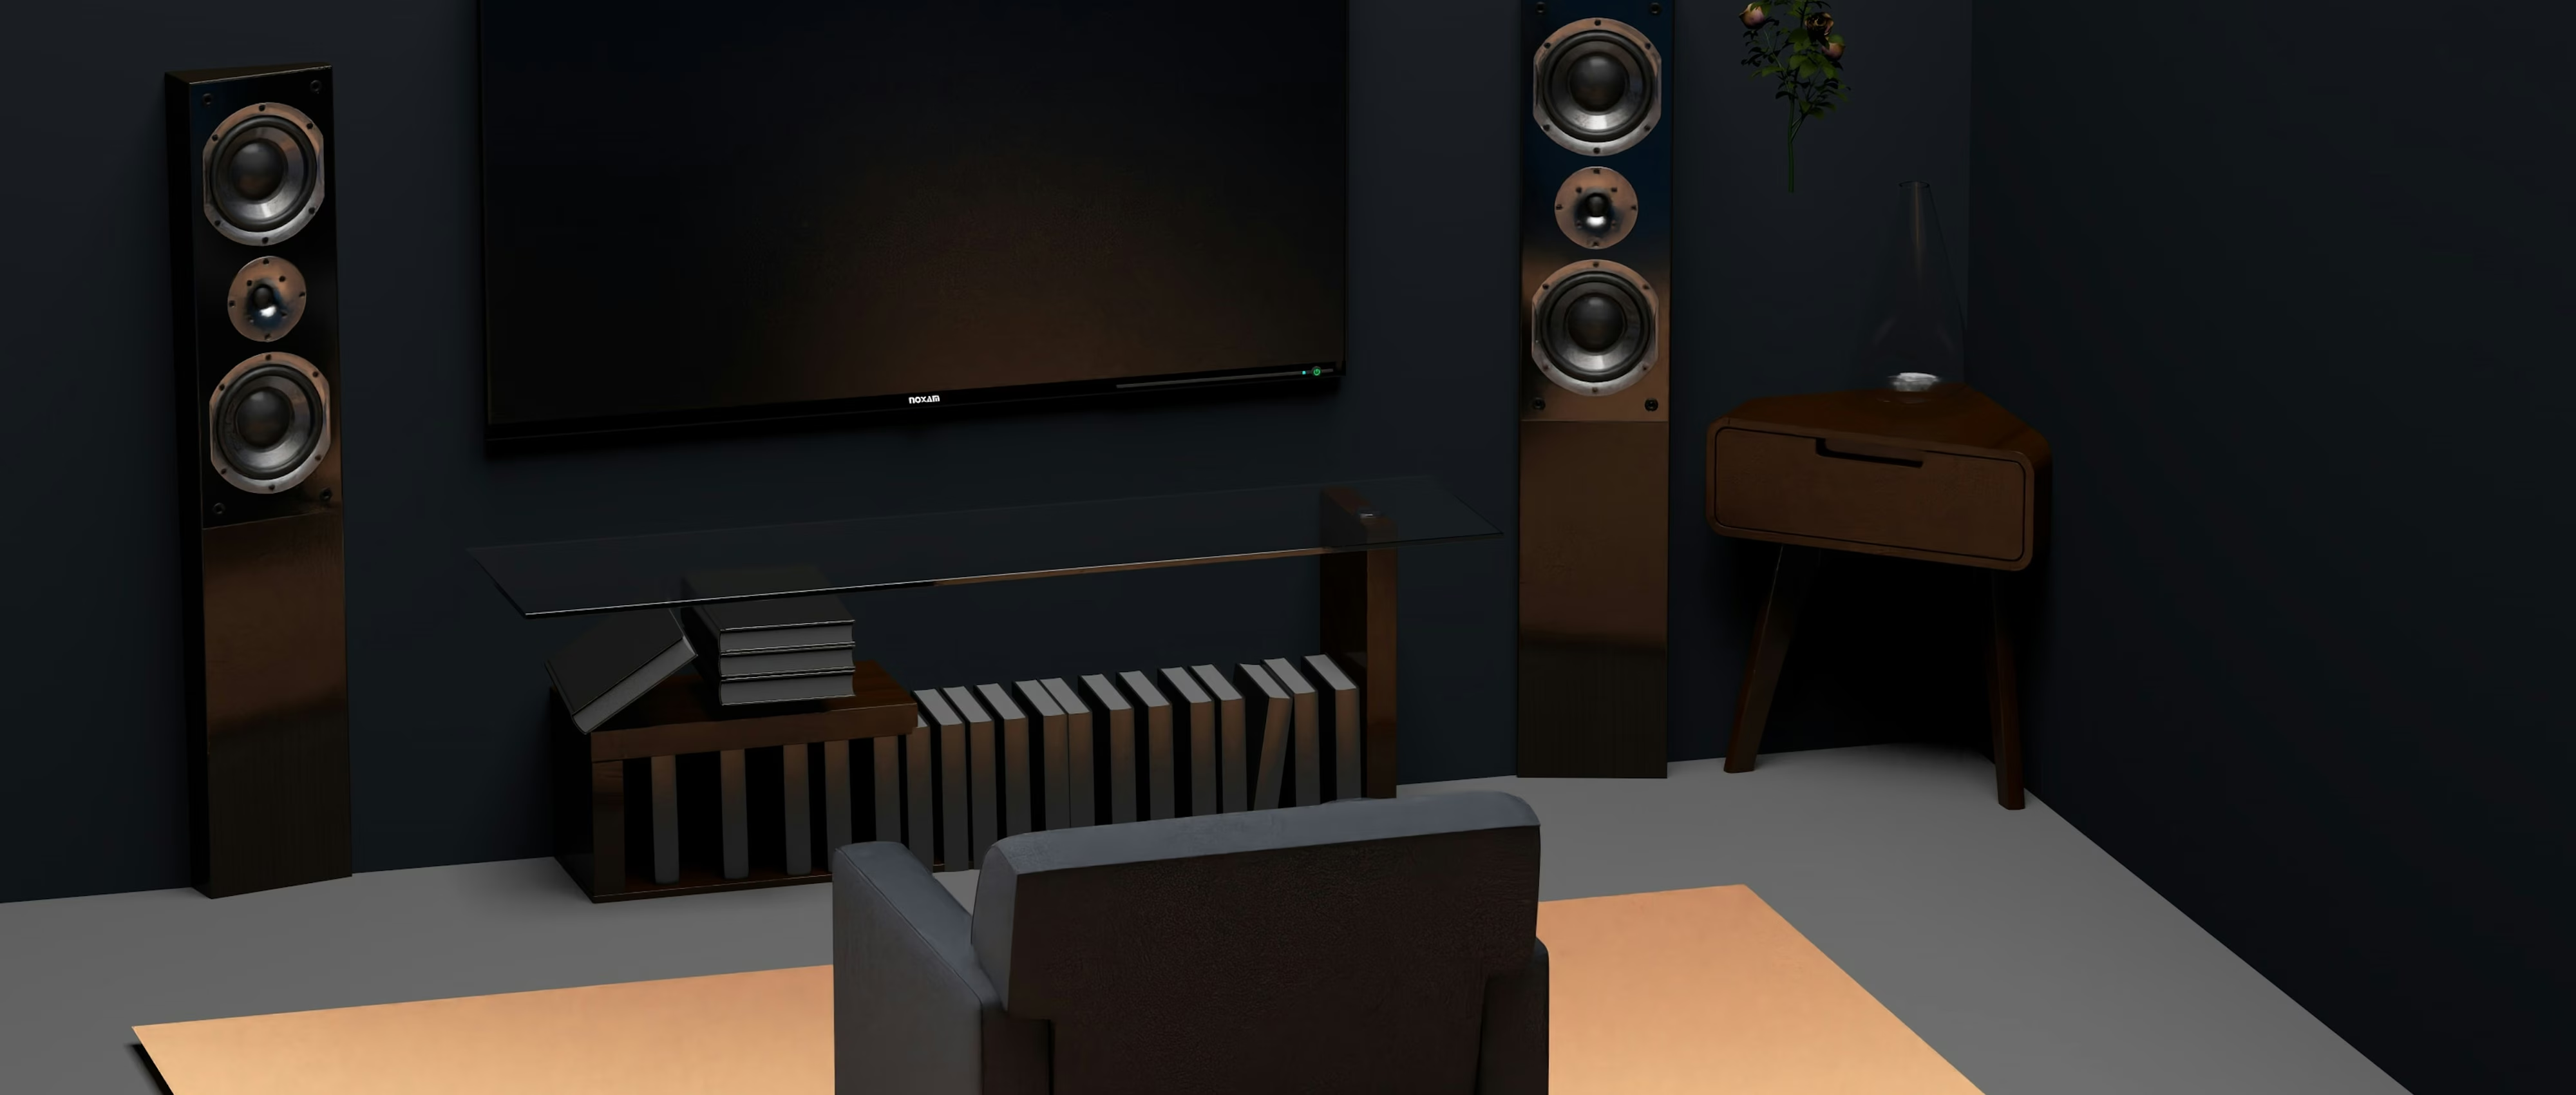
A dedicated home theatre is one of the few rooms in a house where the finishes are the last thing that matters. Before the seating, the screen or the star-field ceiling, it is an acoustic and structural problem—a sealed box within the house that has to keep sound in and light out.
Getting that right is exactly the kind of decision a residential architect resolves during the earliest planning, since room proportions, isolation and location all have to be set before the structure is built around them.
The first decision is whether the room is a single-purpose cinema, optimised entirely for viewing with tiered seating and full blackout, or a media room that also serves as a casual living space and accepts some compromise in return for flexibility.
Both are valid, but they lead to very different rooms, and many luxury homes end up with one of each—a true theatre for immersive viewing and a media lounge near the main living areas for everyday use.
Room dimensions determine how sound behaves before any treatment is added. Certain length-to-width-to-height ratios distribute low-frequency resonances more evenly, while a room that is close to a cube concentrates them into a few frequencies that are difficult to correct afterwards.
Screen size, viewing distance and the number of seating rows all follow from the room shape, so the proportions are worth locking in during concept design and spatial planning rather than accepting whatever footprint is left over.
Low-frequency energy from a theatre travels easily through structure, and without isolation a late film reaches bedrooms and living areas as a persistent thud. Decoupled wall and ceiling construction, resilient mounts and a floating floor are the usual means of containing it.
This is structural work that has to be designed in, not a lining added later, which is why isolation strategy belongs alongside the framing decisions rather than the fitout.
Once sound is contained, the room still has to sound right on the inside. Absorption at first-reflection points, bass trapping in the corners and a considered balance of hard and soft surfaces keep dialogue intelligible and prevent the room from sounding either harsh or lifeless.
Acoustic treatment can be concealed behind fabric-wrapped panelling, so it rarely dictates the visual character of the room—but it does need space allowed for it in the wall build-up from the start.
A true theatre aims for no uncontrolled light at all—no windows, or fully sealed blackout where a window is unavoidable, and dark, low-reflectance surfaces so the projected image is not washed out by light bouncing around the room.
Layered lighting on dimmers—step lighting, rear wall wash, ceiling detail—then lets the room shift from full working light to a low glow for viewing, all ideally tied into the home automation system.
Where there is more than one row, the rear rows need to be raised on a riser so every seat has a clear view of the screen over the heads in front. The riser height, row spacing and screen height all have to be calculated together against the eye position of a seated viewer.
Get this wrong and the back row spends every film looking between two headrests, which no amount of seating quality compensates for.
Conduit runs, in-wall and in-ceiling speaker positions, projector or screen mounting points, and a ventilated equipment rack location all need to be set into the design documentation before the frame is closed. Retrofitting any of it means opening finished surfaces.
Coordinating an AV specialist alongside the architect and engineers early keeps speaker layout, acoustic treatment and structure resolved as one design rather than three that clash on site.
A sealed, well-insulated room full of people and equipment builds up heat quickly, but standard air conditioning introduces noise that a quiet passage of film exposes immediately. Oversized ducts, low air velocities, acoustic lining and lined plenums are used to move enough air without an audible hum.
Mechanical plant should also be located well away from the theatre, since vibration through the structure is as disruptive as airborne noise in a room designed for silence between scenes.
The ideal position is internal, with no external walls or windows, buffered from bedrooms and away from the plant room and pool equipment. A basement, a central room on the ground floor, or a space tucked under a first-floor slab all suit the brief better than a room on the perimeter.
On a sloping site, a partly buried theatre can be one of the more natural uses of a lower level—a trade-off explored in our piece on designing a luxury home wine cellar, which faces a similar location logic.
The theatre draws on the home’s automation, lighting control, networking and power systems, and it sits within the broader environmental strategy of the house rather than apart from it. Our article on passive solar design for luxury Queensland homes covers how a sealed, low-load room like this fits alongside the naturally ventilated spaces around it.
Treating the theatre as part of the whole-of-home services design, not a standalone fitout, is what keeps the wiring, control and cooling coherent with everything else.
Whether a properly proportioned, isolated theatre can be accommodated where it needs to sit—and what it does to the floor area, structure and budget—is worth resolving during feasibility, before the plan is otherwise settled.
A theatre squeezed into a leftover room usually disappoints on the things that cannot be fixed later—proportion, isolation and sightlines—so it earns an early place in the planning rather than a late one.
Isolation construction, acoustic treatment allowances, conduit routes and HVAC specifications all need to be detailed clearly in construction documentation, since a substituted wall build-up or a value-engineered duct can quietly undo the acoustic outcome the room was designed for.
These are details that do not show on handover day and only reveal themselves the first time the room is used at volume with the rest of the house asleep.
ISA™ designs luxury homes within a quality management system certified to ISO 9001, together with ISO 45001 for workplace health and safety and ISO 14001 for environmental management—the quality policy sets out how that runs through each stage of a residential project.
Review completed luxury residential projects to see how specialist rooms like home theatres have been integrated into homes of comparable scale.
A dedicated home theatre is a purpose-built, light-controlled and acoustically isolated room optimised for viewing, usually with tiered seating and a single orientation. A media room is a more flexible living space that accommodates a large screen alongside other uses, accepting some compromise on acoustics and light control.
Yes, on two fronts. Isolation stops low-frequency sound transferring to bedrooms and living areas elsewhere in the house, typically through decoupled wall and ceiling construction. Internal treatment then controls reflections and reverberation within the room so dialogue stays clear.
Ideally a room with no external walls or windows, away from bedrooms and away from mechanical plant. A basement, a central ground-floor room or a space under a first floor all suit it better than a room on the building perimeter.
During design documentation, before the frame is closed up. Conduit routes, speaker locations, projector or screen mounting, equipment rack ventilation and lighting control all need to be set into the structure rather than surface-mounted later.
At concept design. Room proportions, isolation construction, HVAC and location within the plan all affect the structure and services, and each is far more expensive to retrofit once the home is built.
A home theatre rewards the work that happens before it looks like anything—proportions that behave acoustically, isolation that respects the rest of the house, sightlines that work from every seat and cooling that stays silent.
Resolve those during concept design and the seating, screen and finishes become the enjoyable final layer on a room that was always going to perform, rather than a costly attempt to disguise one that never quite will.

Copyright © 2026 ISA™. All Rights Reserved.









