
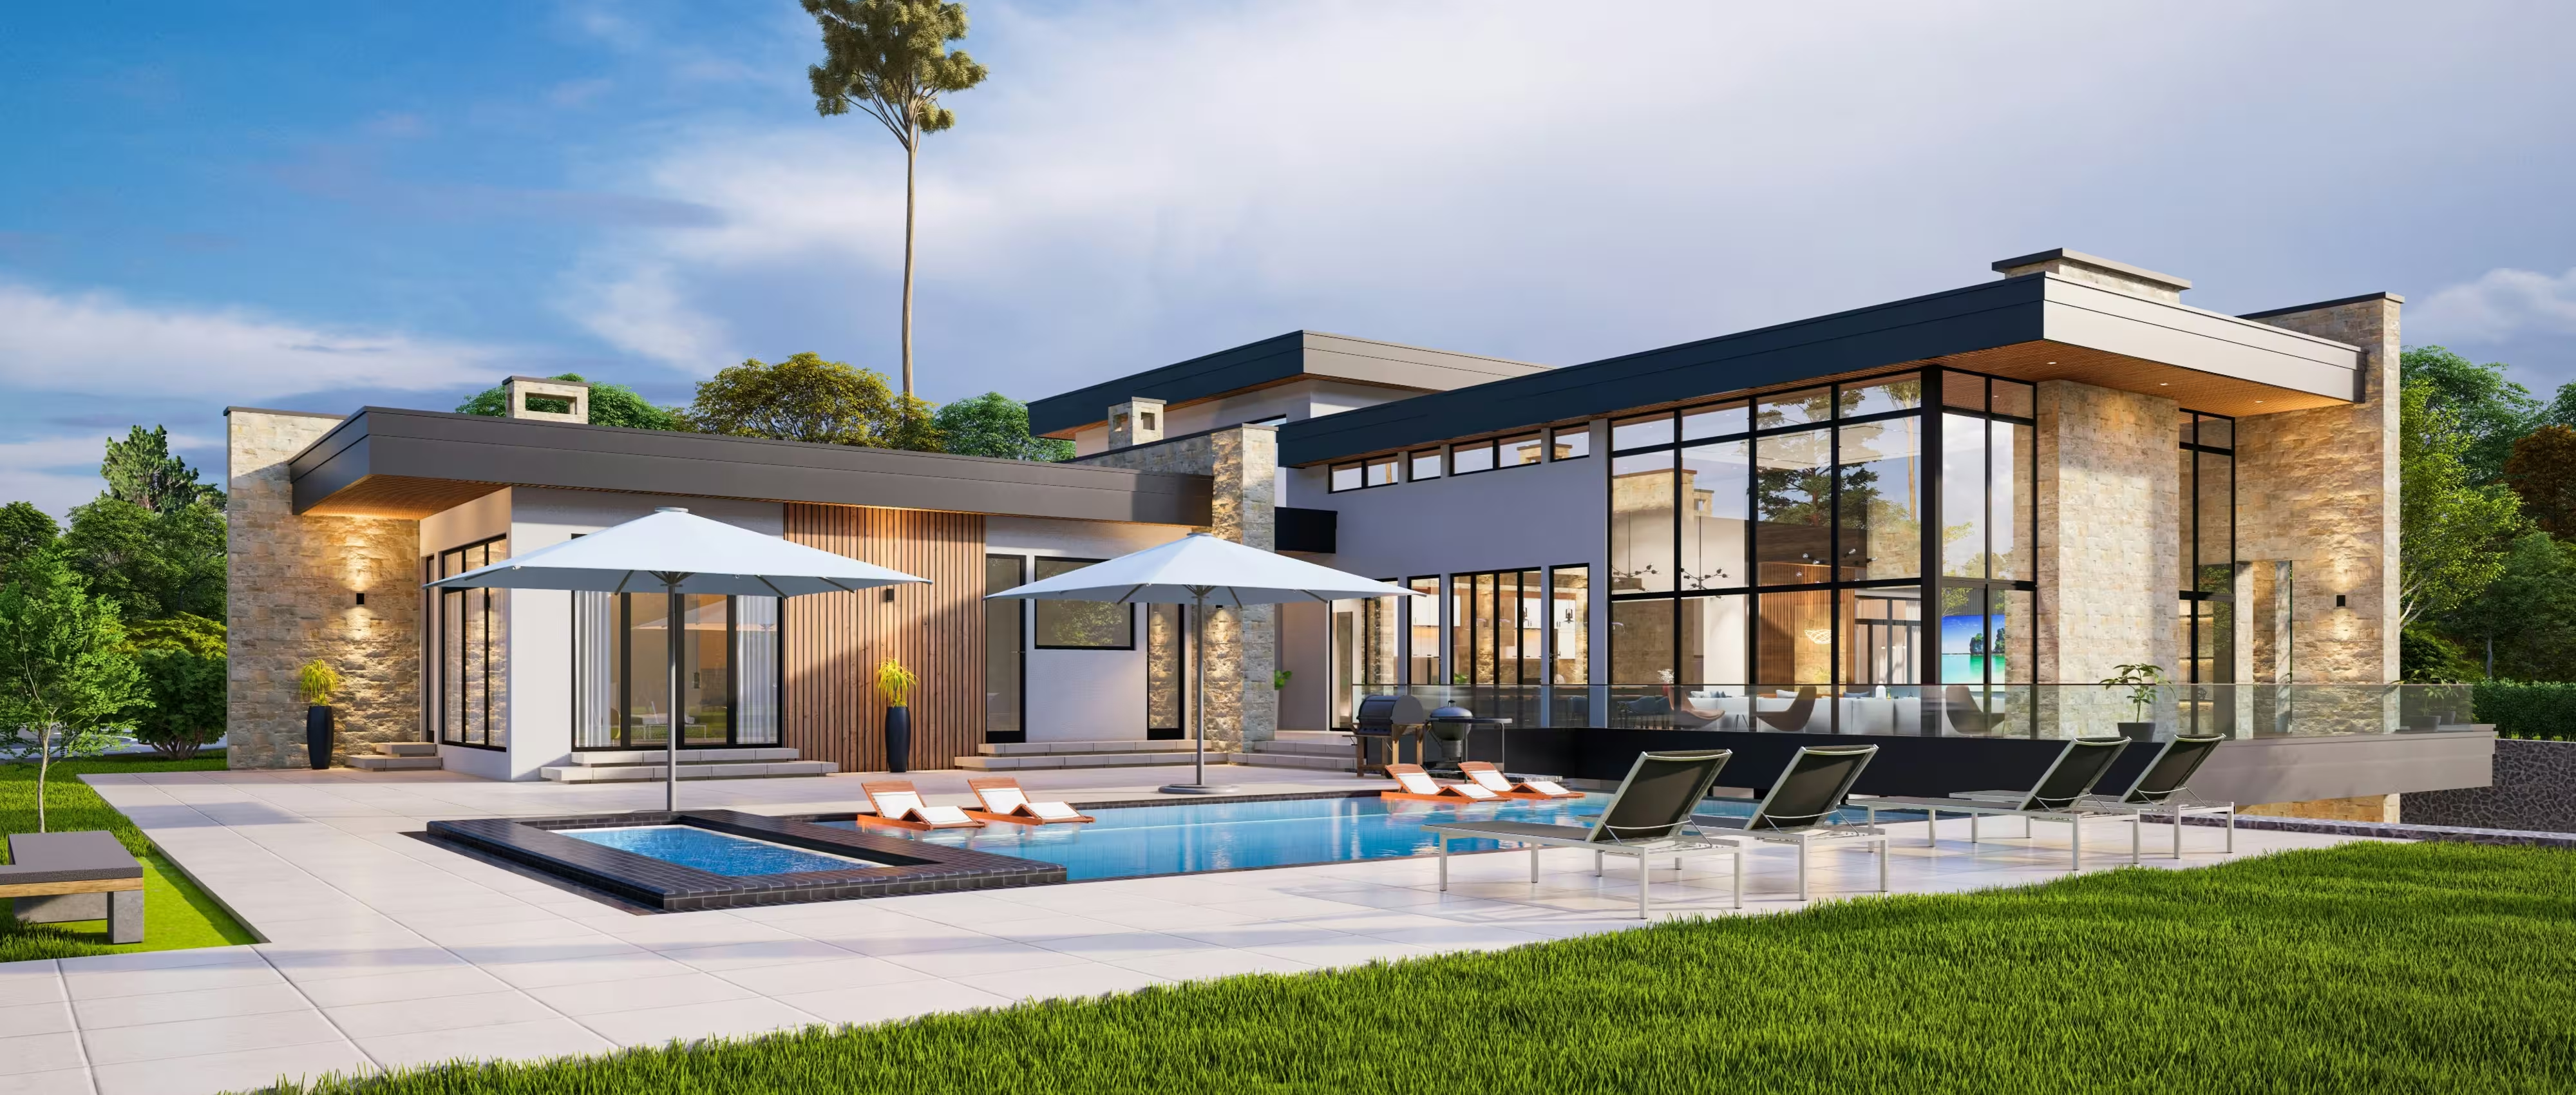
A luxury home with a striking form and beautiful finishes can still be a difficult place to actually live in, if it wasn’t designed with Queensland’s sub-tropical climate in mind. A home that fights the sun and the breeze every day ends up depending on mechanical heating and cooling to compensate for decisions made long before construction began.
Passive solar design isn’t a constraint on architectural ambition—it’s a set of climate-responsive principles that, applied properly by a residential architect, shape a home that performs as well as it looks.
Which way a home faces determines almost everything that follows—how living areas are shaded through summer, how much winter sun reaches the interior, and how effectively prevailing breezes can move through the plan.
Orientation has to be resolved against the specific site, not assumed from a generic rule, since slope, adjoining buildings and view lines can all shift the ideal solution away from a textbook north-facing plan.
The sun sits much higher in the sky over summer than winter, which means a correctly calculated eave or shading device can block the harsh midday summer sun while still admitting lower-angle winter sun into living spaces.
Getting this calculation wrong in either direction creates a home that either overheats through summer or loses valuable winter warmth—both outcomes are avoidable with shading sized specifically for the site’s latitude and orientation.
Queensland’s climate rewards a plan that lets prevailing breezes move through the home, rather than one that relies on air conditioning to move air artificially. Openable windows positioned on opposing or adjacent walls, paired with generous ceiling heights, encourage this movement naturally.
This is a strategy best resolved at the earliest massing stage, since retrofitting cross-ventilation into a plan designed without it usually means compromising on layout or privacy to achieve it.
Large expanses of glass are a defining feature of many luxury homes, but unshaded or poorly specified glazing can turn a striking outlook into a significant source of unwanted heat gain through a Queensland summer.
Selecting glazing performance to match orientation and shading—rather than applying the same specification across every elevation—keeps expansive glass working for the home instead of against it.
Thermal mass—concrete floors, masonry walls—can smooth out temperature swings, but only where it’s paired with a strategy to actively cool it overnight through cross-ventilation. Placed without that strategy, it simply stores daytime heat and releases it back into the home in the evening.
In Queensland’s climate, thermal mass needs to be considered alongside ventilation and shading as one integrated strategy, not specified in isolation as a material choice.
None of these principles should come at the expense of the client’s brief—a striking form, expansive glazing toward a view, or a particular material palette can all be achieved while still respecting orientation and shading fundamentals.
The strongest outcomes emerge from concept design and spatial planning that treats climate response and architectural ambition as one problem to solve together, not two competing agendas.
Achieving the energy efficiency provisions of the National Construction Code often benefits from early input by a sustainability consultant, who can model glazing, insulation and orientation performance well before documentation is finalised.
Engaging this expertise early means passive design decisions are tested against compliance requirements while the plan can still be adjusted, rather than after it’s set.
Slope, tree cover, adjoining buildings and prevailing wind patterns are all site-specific, so passive solar assumptions should be tested during feasibility rather than assumed from a generic north-facing ideal.
A site with genuine constraints—an unfavourable street orientation, for instance—can still perform well passively, provided the design responds to what the site actually offers rather than what a textbook would prefer.
Eave dimensions, glazing specifications and ventilation openings all need to survive tendering intact, since a builder looking to reduce cost can easily shrink an eave or substitute glazing in ways that quietly undermine the passive strategy.
Detailed construction documentation is what keeps these performance-critical details specified precisely, rather than left open to interpretation during construction.
ISA™ designs luxury homes within a quality management system certified to ISO 9001, extending to ISO 45001 for workplace safety and ISO 14001 for environmental management—see the full quality policy for detail.
Review completed luxury residential projects to see how orientation, shading and ventilation have been resolved across a range of Queensland sites.
No. Orientation, shading and ventilation are performance requirements that can be met within almost any architectural language, provided they’re considered from the earliest concept sketches rather than applied afterwards.
North-facing living areas generally perform best, since they can be shaded from the high summer sun with well-calculated eaves while still admitting lower-angle winter sun, though the ideal orientation always depends on the specific site.
Not universally. Thermal mass is most effective where it can be actively cooled overnight through cross-ventilation. Placed without that strategy, it can store daytime heat and release it back into the home during the evening.
It reduces the load air conditioning has to work against, rather than eliminating the need for it entirely. A well-shaded, well-ventilated home still benefits from mechanical cooling, but runs it far less often and less intensively.
At concept design, alongside site analysis and initial massing. Orientation and shading are foundational decisions that are extremely difficult to retrofit once a home’s form and window placement have already been resolved.
Passive solar design isn’t a checklist applied after the architecture is decided—it’s a set of climate-responsive principles that, resolved alongside the brief from day one, shape a genuinely better-performing home.
A luxury home that gets orientation, shading and ventilation right doesn’t just cost less to run. It’s simply more comfortable to live in, in every season the Queensland climate delivers.

Copyright © 2026 ISA™. All Rights Reserved.









