
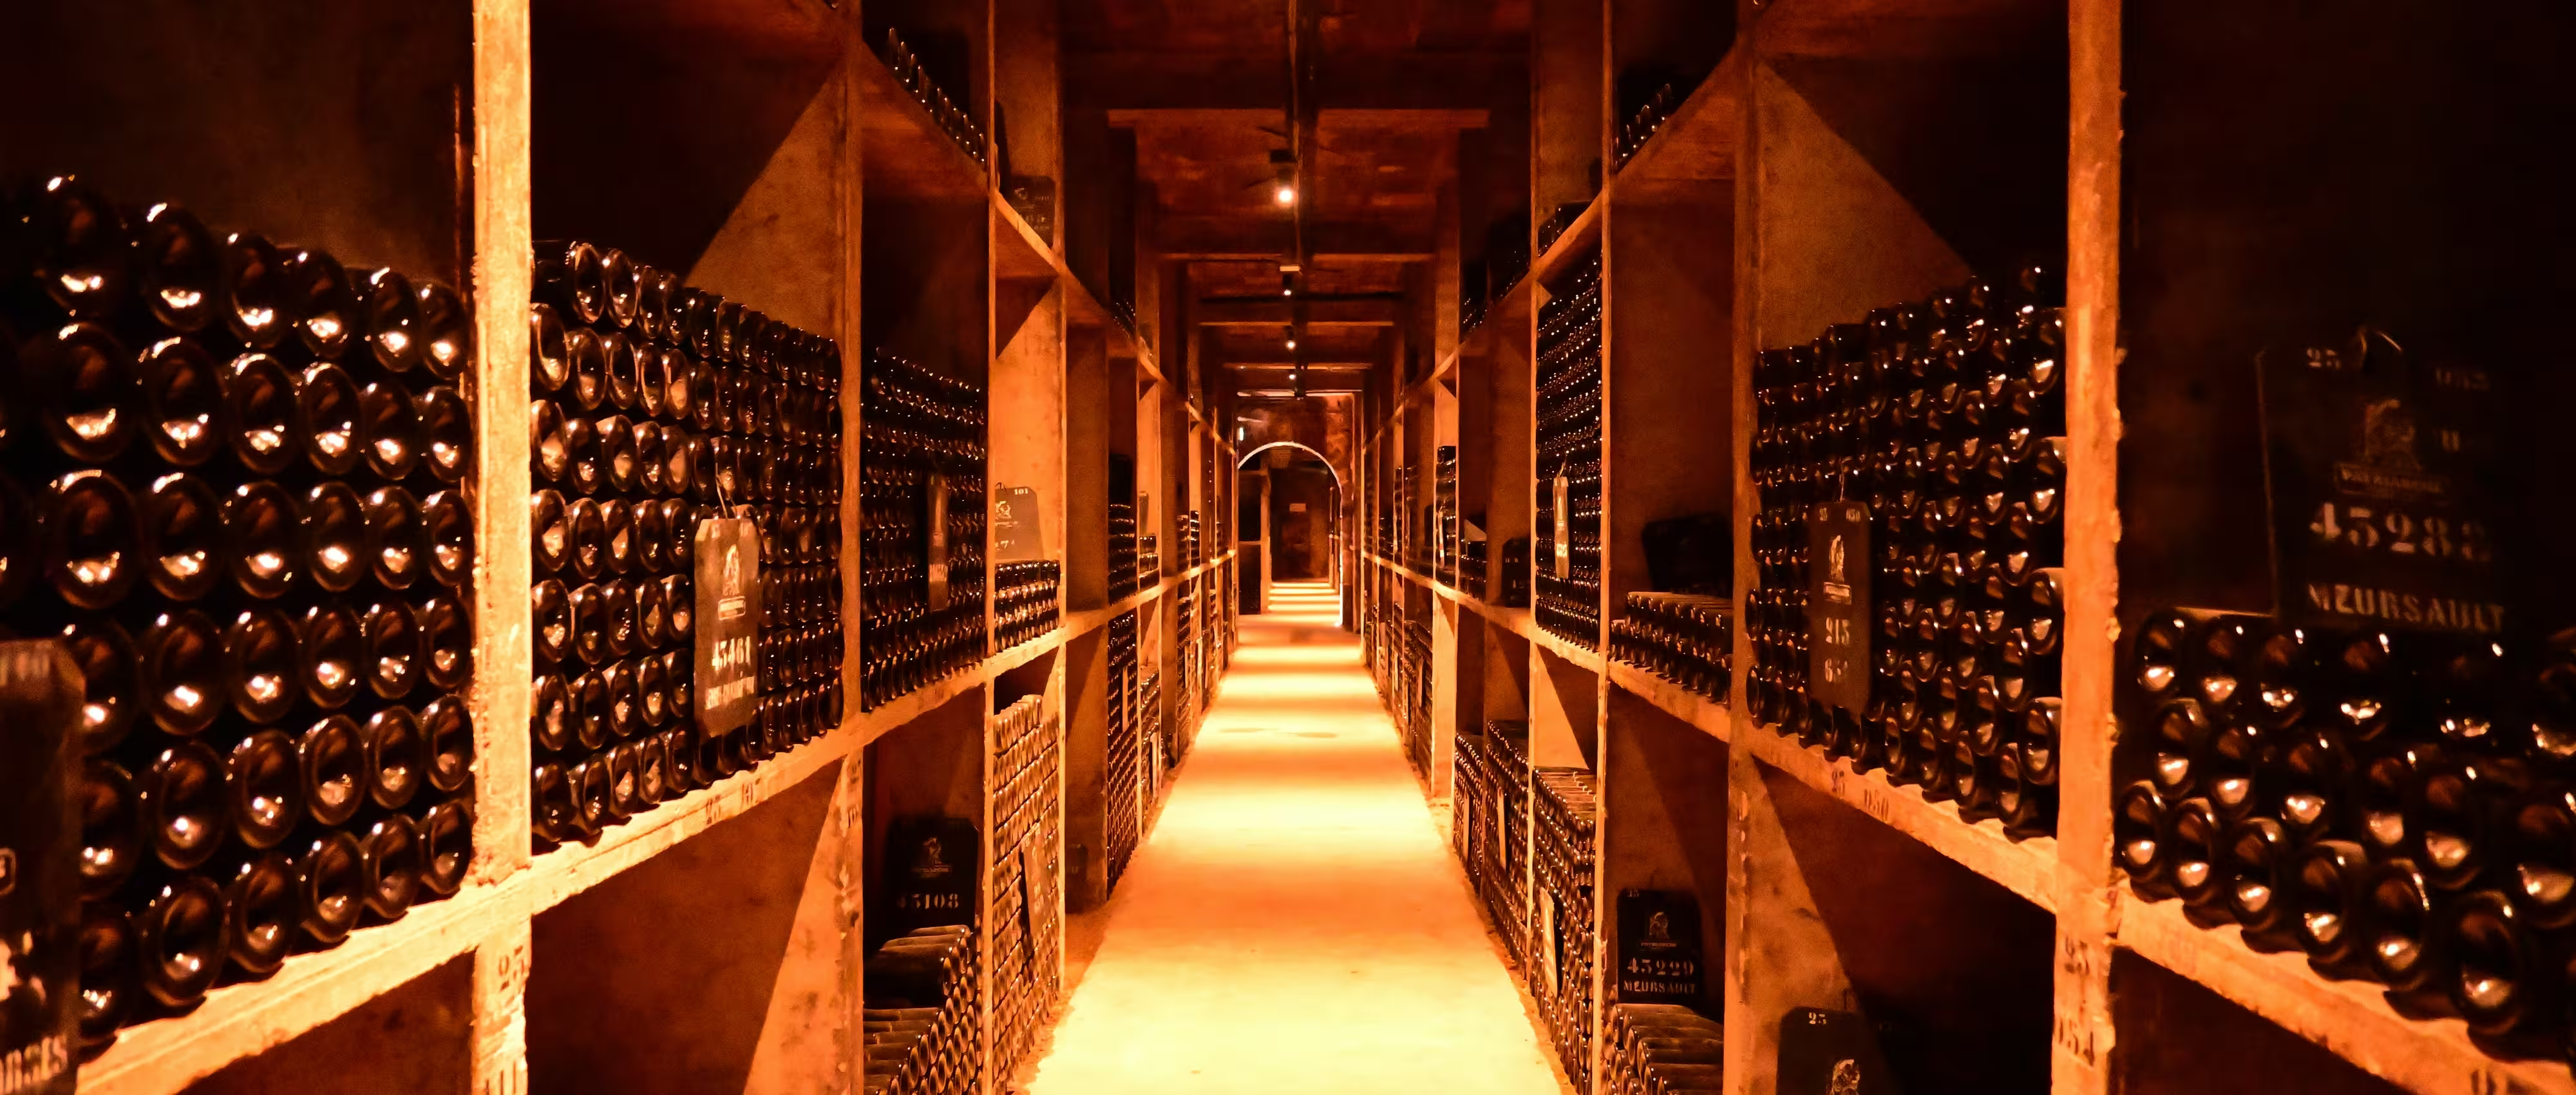
A glass-walled wine wall in the dining room photographs beautifully, but it isn’t the same thing as a cellar built to actually age wine well. The two share a material palette—timber racking, glass, moody lighting—yet solve very different problems.
A genuine wine cellar is a climate-controlled room first and a design feature second, and getting that balance right is exactly the kind of detail a residential architect resolves early, not after the layout is already fixed.
Long-term storage generally calls for a steady 12 to 14 degrees Celsius with humidity around 60 to 70 percent. The exact figures matter less than consistency—wine tolerates a stable setpoint far better than it tolerates daily fluctuation, even if that setpoint isn’t textbook perfect.
Achieving that consistency in a Queensland home, where ambient heat and humidity swing significantly across the year, demands dedicated climate control rather than relying on the home’s general air conditioning to happen to reach the space.
A below-grade or fully internal location, buffered from external walls and roof, makes it considerably easier to hold a stable temperature than a cellar built against an external wall exposed to full Queensland sun.
Where an internal location isn’t possible, additional insulation and a vapour barrier around the cellar envelope can compensate, but it’s a far more resolved outcome when planned from the earliest floor plan sketches rather than squeezed into whatever space is left over.
Sustained vibration—from an adjacent plant room, laundry or even structural movement near a driveway—can disturb sediment in aging wine over years of storage, which is a subtler failure than temperature drift but just as damaging to a serious collection.
Isolating the cellar from mechanical plant and high-traffic circulation, both acoustically and structurally, is a detail worth resolving at design stage for any cellar intended for genuine long-term cellaring rather than short-term display.
Prolonged UV and even strong artificial light can degrade wine over time, which is at odds with the glass walls many clients want for a visible, showcase-style cellar. Low-UV glazing and carefully controlled, low-heat lighting resolve most of this tension without abandoning the display intent.
Lighting design specifically for a cellar—warm, low-intensity, on timers or sensors rather than left on constantly—protects the wine while still making the space feel considered rather than clinical.
A display wine wall in a living or dining area is a design feature built around visibility and often holds bottles for shorter-term rotation, while a true cellar is built around storage performance regardless of how visible it is.
Many luxury homes benefit from both—a display feature for everyday bottles near entertaining spaces, and a properly climate-controlled cellar elsewhere for the collection intended to age for years or decades.
Racking material, orientation and spacing should be chosen against the actual collection—bottle format, case storage needs and future growth—rather than a generic off-the-shelf system sized for a much smaller or more uniform collection.
Planning for growth at the outset avoids a cellar that’s comfortably sized on move-in day and awkwardly full within a few years of serious collecting.
Location, structural isolation and climate control services all affect the home’s broader layout and engineering, so they need to be resolved during concept design and spatial planning, not treated as a fitout decision made once the shell is complete.
Coordinating mechanical and structural engineers early ensures the dedicated cooling system and any vibration isolation are designed in alongside the rest of the home’s services, not added as a disruptive retrofit.
Where a cellar sits relative to natural ground level, adjoining rooms and existing services is worth testing during feasibility, particularly on a sloping site where a below-grade cellar may be more achievable than it first appears.
Our piece on passive solar design for luxury Queensland homes covers how a home’s broader thermal strategy interacts with specialist spaces like a cellar that demand a stable microclimate of their own.
Insulation values, vapour barrier continuity and the cooling system’s specification all need to be detailed clearly in construction documentation, since a substituted cooling unit or a compromised seal can undermine years of intended cellaring in a way that isn’t obvious until well after handover.
This is a space where thin documentation causes real, if delayed, damage—unlike a cosmetic finish, a failed cellar system can quietly spoil a valuable collection before anyone notices.
ISA™ designs luxury homes within a quality management system certified to ISO 9001, extending to ISO 45001 for workplace safety and ISO 14001 for environmental management—see the full quality policy for detail.
Review completed luxury residential projects to see how specialist spaces like wine cellars have been integrated into homes of comparable scale.
Around 12 to 14 degrees Celsius with humidity between 60 and 70 percent is the widely accepted range for long-term storage. Consistency matters as much as the exact figure—fluctuation does more damage to wine than a slightly imperfect but stable setpoint.
Almost, but not entirely without consequence. A below-grade or internal location makes climate control considerably easier than an external wall exposed to Queensland’s heat and humidity, which is why location is worth resolving early rather than fitted retrospectively.
For serious long-term storage, yes. Sustained vibration from adjacent plant rooms, laundries or structural movement can disturb sediment in aging wine over time, so cellars are often isolated from mechanical equipment and high-traffic areas.
A display wall is a design feature built around visibility, often in a living or dining area, while a true cellar is built around storage performance—temperature, humidity, darkness and vibration control—regardless of how visible it is.
At concept design. Location, structural isolation and climate control services all affect the building’s layout and engineering, and they’re far more difficult and costly to retrofit once the home’s structure and services are finalised.
A wine cellar earns its place in a luxury home when it’s designed as a genuine piece of building performance—temperature, humidity, darkness and vibration all resolved together—rather than styled as a feature and left to a standard air conditioning system to maintain.
Get that foundation right from concept design, and the display glazing, lighting and joinery that make a cellar feel special become the finishing touch on a room that was always going to work, not a hopeful gamble on top of one that might not.

Copyright © 2026 ISA™. All Rights Reserved.









