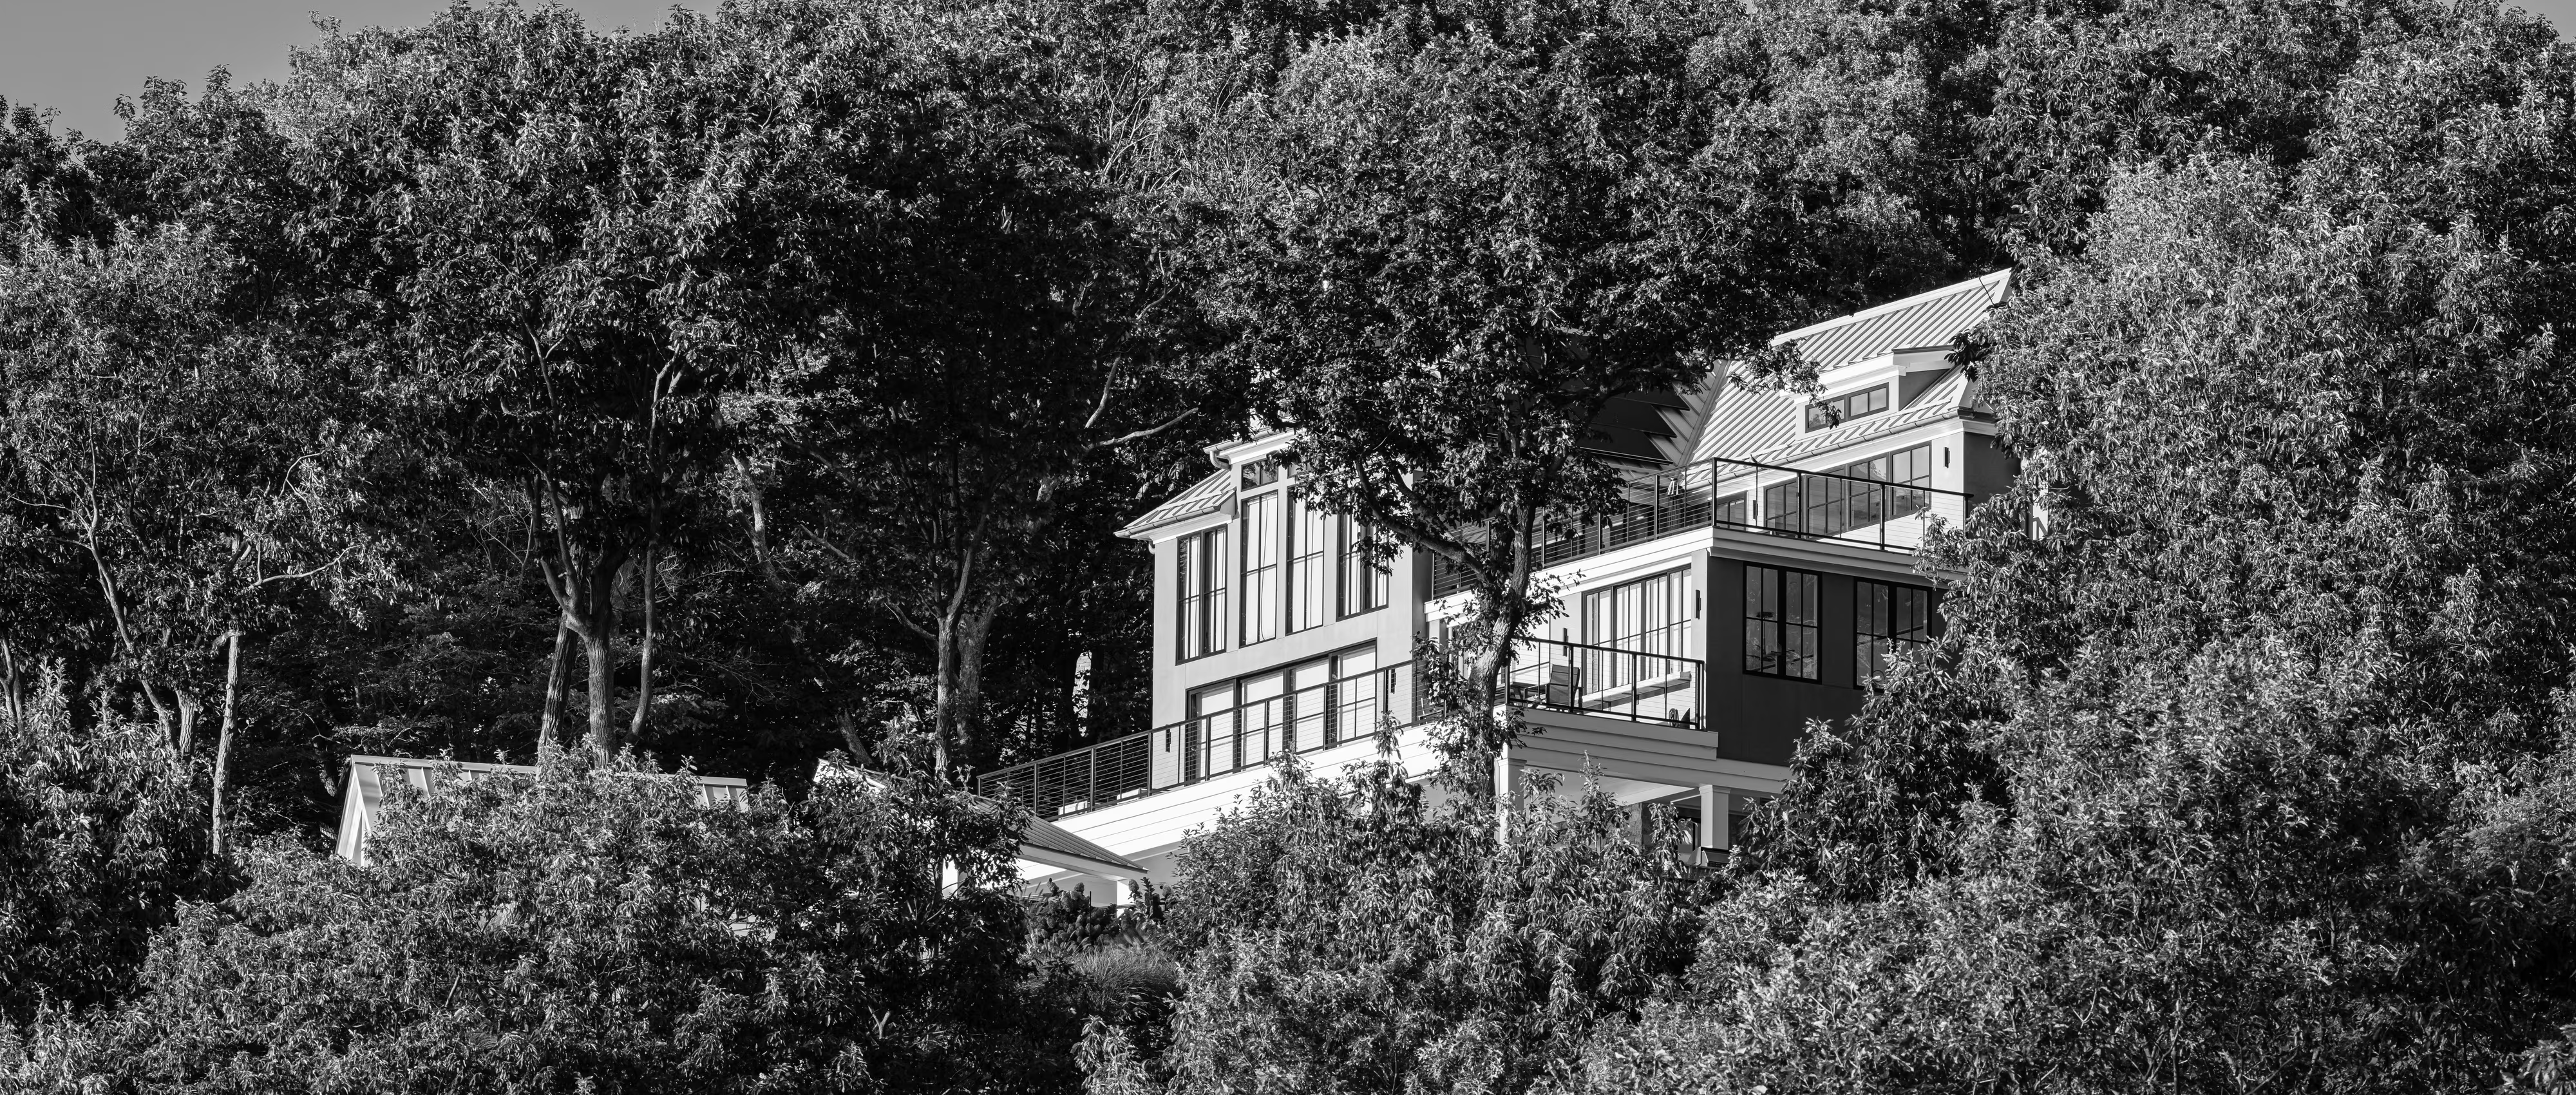
Many of Queensland’s most desirable home sites sit on the edge of bushland—hinterland ridges, acreage blocks and leafy escarpments with long views. Those same qualities often place a site inside a mapped bushfire hazard area, and with that comes a Bushfire Attack Level that shapes how the house must be built.
A BAL rating does not have to compromise a luxury home. Handled early by an experienced residential architect, it becomes one more design parameter—like slope, orientation or views—rather than a late-stage constraint that strips character from the project.
Australian Standard AS 3959 sets six levels: BAL-LOW, BAL-12.5, BAL-19, BAL-29, BAL-40 and BAL-FZ. The lower ratings deal mainly with ember attack and modest radiant heat; BAL-40 adds the risk of intermittent flame contact; BAL-FZ, the Flame Zone, assumes direct exposure to the fire front.
The rating is calculated from the type of surrounding vegetation, its distance from the building and the effective slope of the land beneath it. Because those inputs relate to where the house sits, the BAL assessment belongs in a feasibility study before any design work starts—alongside the site analysis covered in design strategies for prestige properties.
The most effective bushfire design decision is where the house goes. Moving the footprint a few metres further from classified vegetation, or positioning it upslope rather than above a vegetated gully, can drop the rating by a full level or more. Driveways, lawns, pools and managed gardens can act as defendable space between the bush and the building.
Siting also interacts with orientation and outlook, so it is tested during concept design and spatial planning alongside the principles in passive solar design for Queensland homes. On steep blocks, the earthworks strategy from sloping site coordination becomes part of the bushfire response.
Large windows are usually the first concern for clients. At lower ratings, ember screens and compliant seals are often sufficient. As the BAL rises, toughened glass, specific frame materials and bushfire shutters come into play, and at BAL-FZ only tested systems are generally acceptable.
Frameless glazing, oversized sliders and corner windows remain possible, but the product selection and detailing must be resolved early. Deep eaves, screens and shutters can be designed as architectural elements rather than add-ons—an approach consistent with timeless high-end design.
External walls need materials suited to the rating: masonry, fibre cement, metal and certain treated or naturally fire-resistant timbers can achieve a refined finish at higher levels. Roofs must be sealed against ember entry, with gaps closed at ridges, valleys and fascias. Gutter guards and simple roof forms that limit leaf build-up reduce ongoing risk.
Each junction is a potential ember path, so the detailing in the construction documentation is where the real protection is delivered. Small gaps around penetrations, vents and weepholes matter as much as the headline materials.
Queensland luxury homes are built around outdoor living, and decks are frequently the most exposed part of the building. Higher ratings restrict decking materials, require subfloor spaces to be enclosed or protected, and limit combustible elements close to glazing.
Stone, concrete and compliant composite or hardwood decking can preserve the indoor-outdoor experience described in luxury pool and outdoor entertaining design. A pool positioned on the bushland side can also double as a buffer and an emergency water supply.
A bushfire consultant typically prepares the BAL assessment and may recommend a bushfire management plan covering vegetation management, water supply and access for fire appliances. The certifier then confirms compliance through the development and building application process.
Bringing the bushfire consultant, landscape architect and engineers together early through consultant engagement avoids conflicting advice. It is one of the reasons we outline in the hidden costs of not hiring an architect.
Every residential project at ISA™ is documented through our ISO 9001 accredited management system. Environmental considerations such as vegetation retention are guided by ISO 14001, and life-safety detailing is reviewed under ISO 45001. Our quality policy explains the review process in more detail.
Explore our residential projects to see how bushland settings have shaped completed homes.
A BAL is a rating of a building’s potential exposure to ember attack, radiant heat and direct flame contact. Under AS 3959 the levels are BAL-LOW, BAL-12.5, BAL-19, BAL-29, BAL-40 and BAL-FZ (Flame Zone), and each level sets progressively stricter construction requirements.
Bushfire prone areas are typically identified through bushfire hazard overlay mapping in the local council planning scheme. If the site is mapped, a BAL assessment is usually required to establish the rating and the construction standard that applies.
Yes, in most cases. Higher BAL ratings require toughened glass, compliant frames and, in some cases, bushfire shutters or ember screens, but expansive glazing remains achievable when it is planned for from the start. At BAL-FZ the options narrow and tested systems are generally needed.
Often it can. The rating depends on vegetation type, distance and slope, so siting the house further from hazardous vegetation, using cleared or managed land as a buffer and orienting the building thoughtfully can lower the rating and the associated construction cost.
Generally yes, as the rating rises the requirements for glazing, cladding, decking, roofing and subfloor enclosure become more demanding. The increase is modest at lower ratings and more significant at BAL-40 and BAL-FZ, which is why the BAL should be understood before the design is developed.
Building among the trees is part of what makes many Queensland homes special. A BAL rating simply asks that the architecture respond to the landscape honestly—where it sits, how it opens up and what it is made of.
Understand the rating before the first sketch, and bushfire resilience can be woven into a home that is both beautiful and better prepared for the conditions around it.

Copyright © 2026 ISA™. All Rights Reserved.