
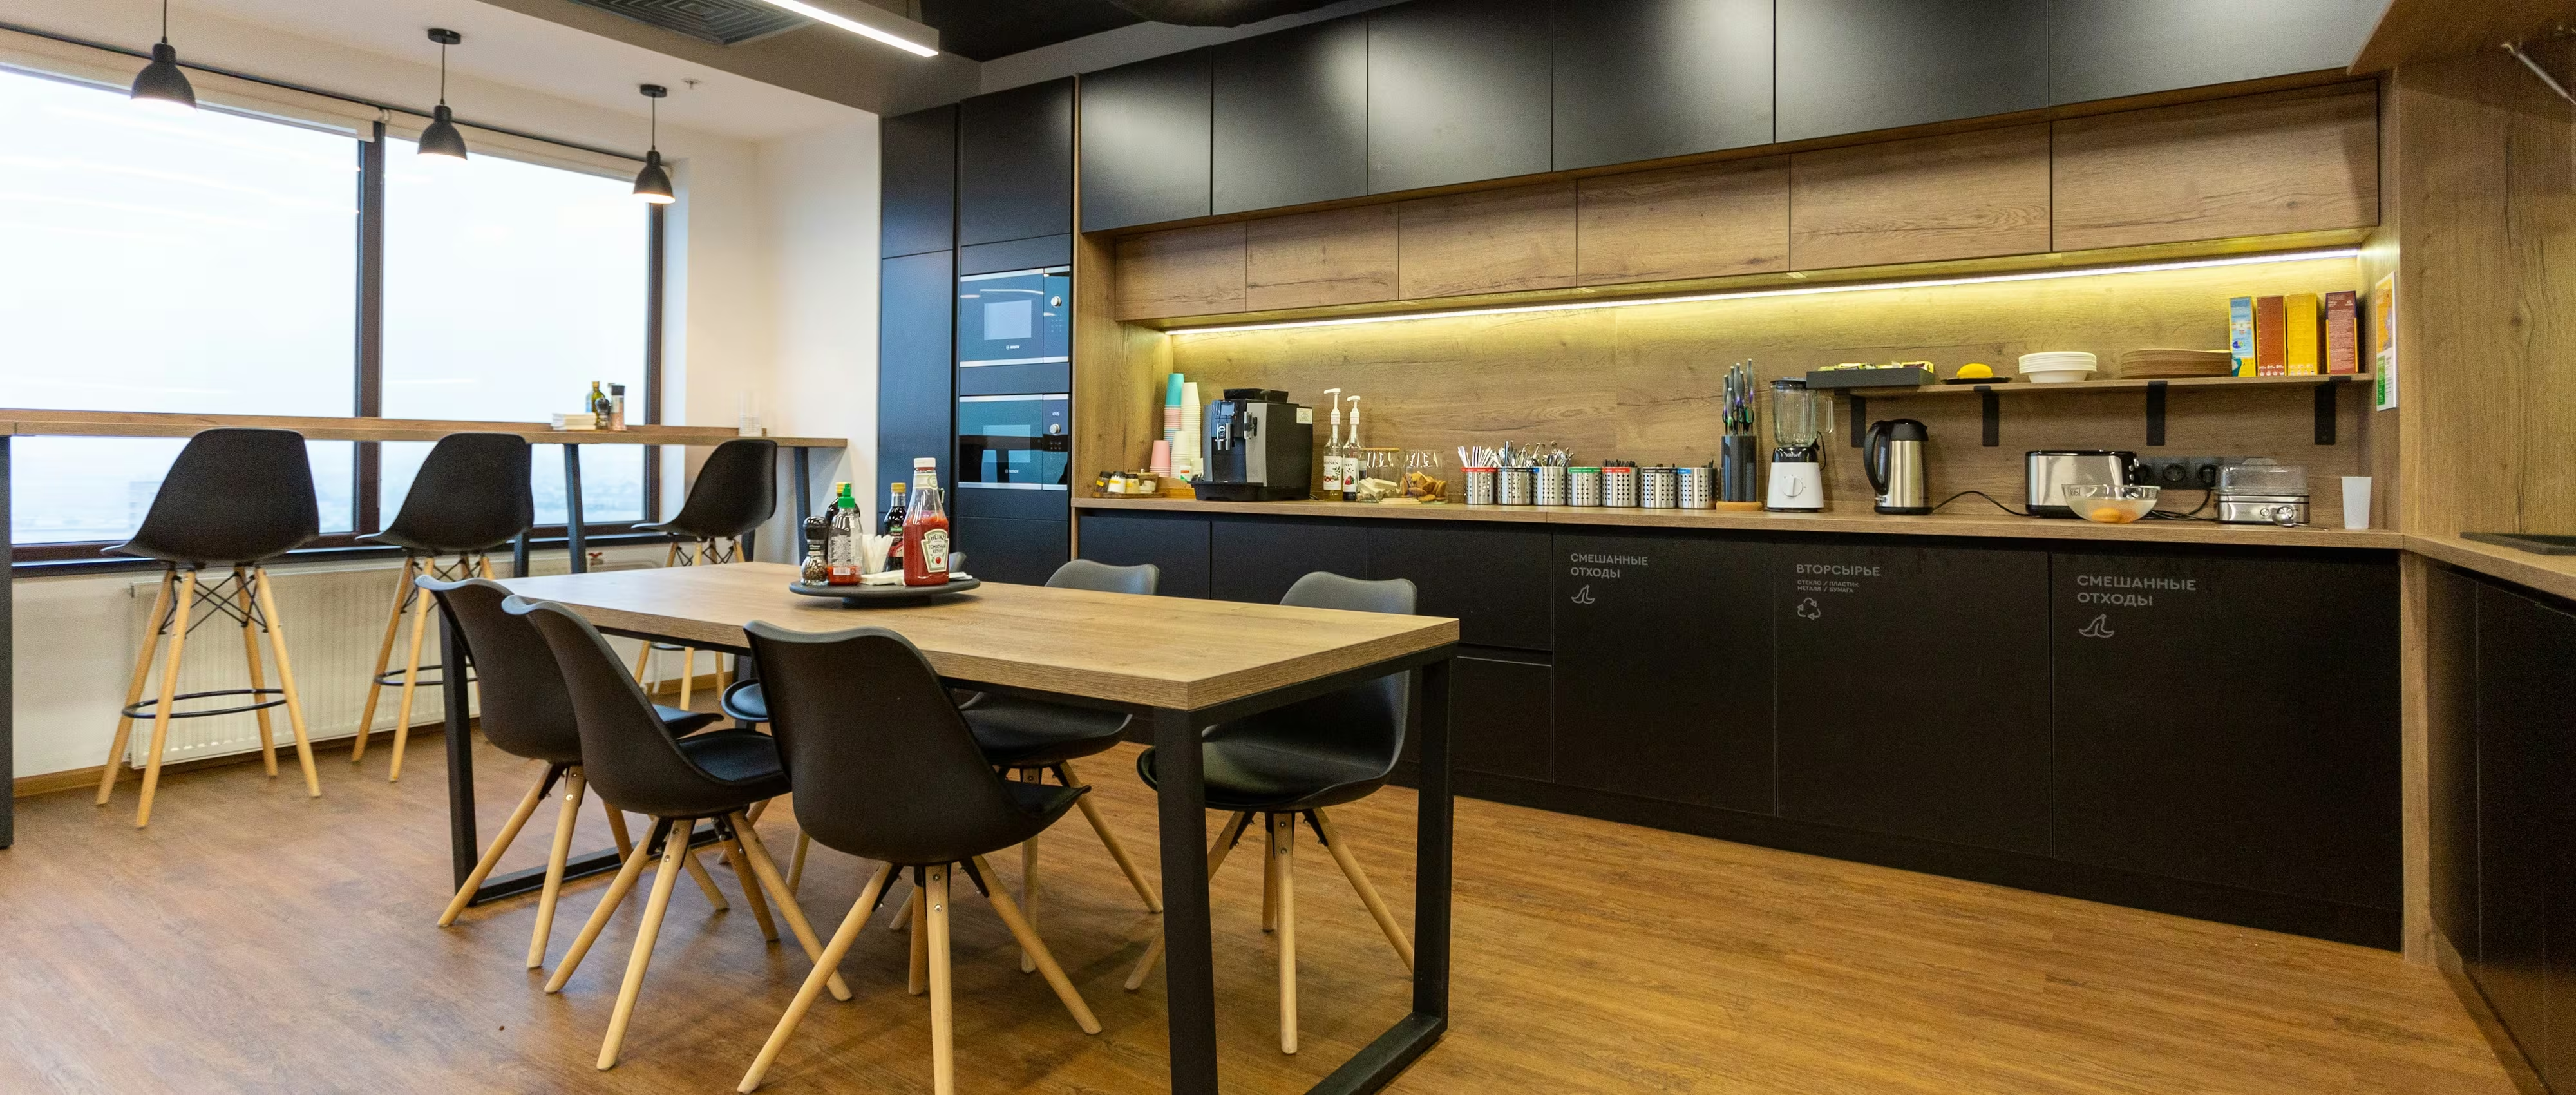
The kitchen is usually the most heavily used room in an office and, just as reliably, the first thing trimmed when a fitout budget tightens. The result is a bench too short for the coffee queue, a fridge nobody can reach at lunch, and a breakout area that only fills up once a day.
Done properly, this space does real work in commercial office design—it is where teams cross paths, where informal conversations happen, and often where staff decide whether the office is somewhere they want to be.
A kitchen sized for the average number of people in the building will feel congested at exactly the moments it matters—the mid-morning coffee rush, the overlap of two lunch sittings, the Friday afternoon gathering. Peak demand, not a headcount divided by a rule of thumb, should drive the brief.
Hybrid attendance complicates this further, since the busiest in-office days now concentrate more people into the same space. Modelling those patterns, as covered in our piece on activity-based working, keeps the sizing grounded in reality.
A kitchen pushed to a remote corner to keep it out of the way goes underused, defeating its purpose as a place teams naturally meet. One placed too close to concentrated desk areas subjects the nearest staff to noise and movement all day.
The resolution is usually a central but acoustically buffered position, with a transition zone rather than a direct opening onto quiet work settings—an application of the zoning principles in our article on balancing collaboration and focus.
Conversation, blenders, the coffee machine and cutlery all generate noise that carries into adjacent open-plan areas if the boundary is only a low screen or a nominal partition. Full-height separation with a proper acoustic rating is what makes both spaces usable at once.
The strategies in our piece on acoustic design and sound masking apply directly here, since the kitchen is one of the loudest sources on most floor plates.
Appliances on dedicated circuits, hot and chilled water, mechanical exhaust where any cooking occurs, and generous waste and recycling storage are what separate a functioning kitchen from a token one. Under-provisioned power in particular is a common reason a room feels perpetually inadequate.
These requirements have to be coordinated with the base building services early, because tapping into hydraulic and mechanical capacity is far simpler at concept stage than after the ceiling grid and partitions are set.
A breakout area built around a single long table is used at lunch and ignored the rest of the day. A mix of settings—booth seating, a stand-up bench, soft lounge chairs, a couple of small tables—lets the same footprint absorb informal meetings, solo work and quick catch-ups between fixed commitments.
That variety is what turns the space into genuine overflow capacity for collaboration, rather than dead floor area for twenty-three hours a day.
Breakout spaces work best on the perimeter, where daylight and an outlook give people a genuine reason to leave their desks. Interior kitchens can still succeed, but they need borrowed light, considered lighting design and greenery to avoid feeling like a service room.
The connection to nature covered in our piece on biophilic design for commercial workplaces is felt strongly in these shared areas, where staff are already stepping away from focused work.
This is the hardest-worked room in the fitout, so benchtops, splashbacks, flooring and joinery need to be specified for daily abuse—spills, heat, impact and constant cleaning—rather than chosen purely for how they present in a render.
A finish that looks tired within a year undermines the whole space, so material selection here deserves the same rigour applied to a client-facing reception.
The coffee machine, kettle and microwave are queue points, and if they sit where the queue blocks a walkway or the fridge, the room jams at every break. Separating the making zone from the circulation route and the seating keeps the space flowing even at its busiest.
Bench length either side of each appliance is a small dimension that has an outsized effect on whether the kitchen feels calm or chaotic at 12:30.
Many organisations want the kitchen and breakout space to double as an event space for all-staff meetings, client functions and celebrations. That means considering how furniture clears, where a presenter stands, whether AV is provided, and how the lighting and acoustics adapt.
Designing that dual role in from the start avoids the familiar compromise of a company gathering held awkwardly around fixed furniture that was never meant to move.
Kitchen size, location, servicing and acoustic separation all interact, and each one constrains the workspace layout around it, so they belong in concept design and spatial planning rather than being resolved once the desks are already placed.
Engaging mechanical, hydraulic and AV consultants early keeps the servicing achievable within the base building, and keeps the event-mode requirements from being discovered too late to accommodate.
How much floor area the kitchen and breakout space should claim, and where it can physically go given the base building services, is worth resolving during feasibility, particularly when a tenancy is being assessed against the headcount it needs to hold.
A tenancy that cannot service a proper kitchen where it is useful is a genuine constraint on the fitout, and better known before the lease is signed than after.
Construction documentation needs to specify joinery, appliance provisions, acoustic construction and services in enough detail that the kitchen is not quietly reduced during pricing to a shorter bench and fewer power points.
The kitchen is where value engineering does the most visible damage to daily experience, so it is worth protecting in the specification more firmly than a space staff pass through less often.
ISA™ designs office fitouts under management systems audited against ISO 9001 for quality, ISO 45001 for workplace health and safety and ISO 14001 for environmental performance—the quality policy explains how that carries through each project stage.
Review completed office projects to see how kitchen and breakout spaces have been sized and located for teams of comparable scale.
Size it against peak use, not average headcount. A staggered lunch period, a coffee rush mid-morning and occasional all-hands gatherings all place different demands on the space, and a kitchen designed only for the average will feel congested at exactly the times people use it most.
Central enough that people pass it naturally, but acoustically and visually separated from focus work areas. A kitchen tucked in a far corner goes unused, while one opening directly onto quiet desks disrupts the people sitting nearest to it all day.
A mix of settings rather than a single table arrangement, good natural light and outlook, and enough acoustic separation that people feel comfortable talking. Spaces that offer only one way to sit tend to be used only at lunch.
Adequate power for appliances on dedicated circuits, hot and chilled water, mechanical exhaust where cooking occurs, waste and recycling storage, and enough bench and cupboard space that the room works for a full staff rather than a handful of early adopters.
At concept design, alongside the workspace layout. Its size, location and servicing all influence the floor plate, and retrofitting a properly serviced kitchen once the rest of the fitout is set is expensive and disruptive.
The office kitchen and breakout space carry more of the daily experience of a workplace than their floor area suggests, which is exactly why they should not be the first thing compromised when the budget moves.
Size it for the busy moments, place it where people will actually use it, service it properly and protect it through documentation, and it becomes one of the more reliable reasons a team chooses to come in.

Copyright © 2026 ISA™. All Rights Reserved.









