
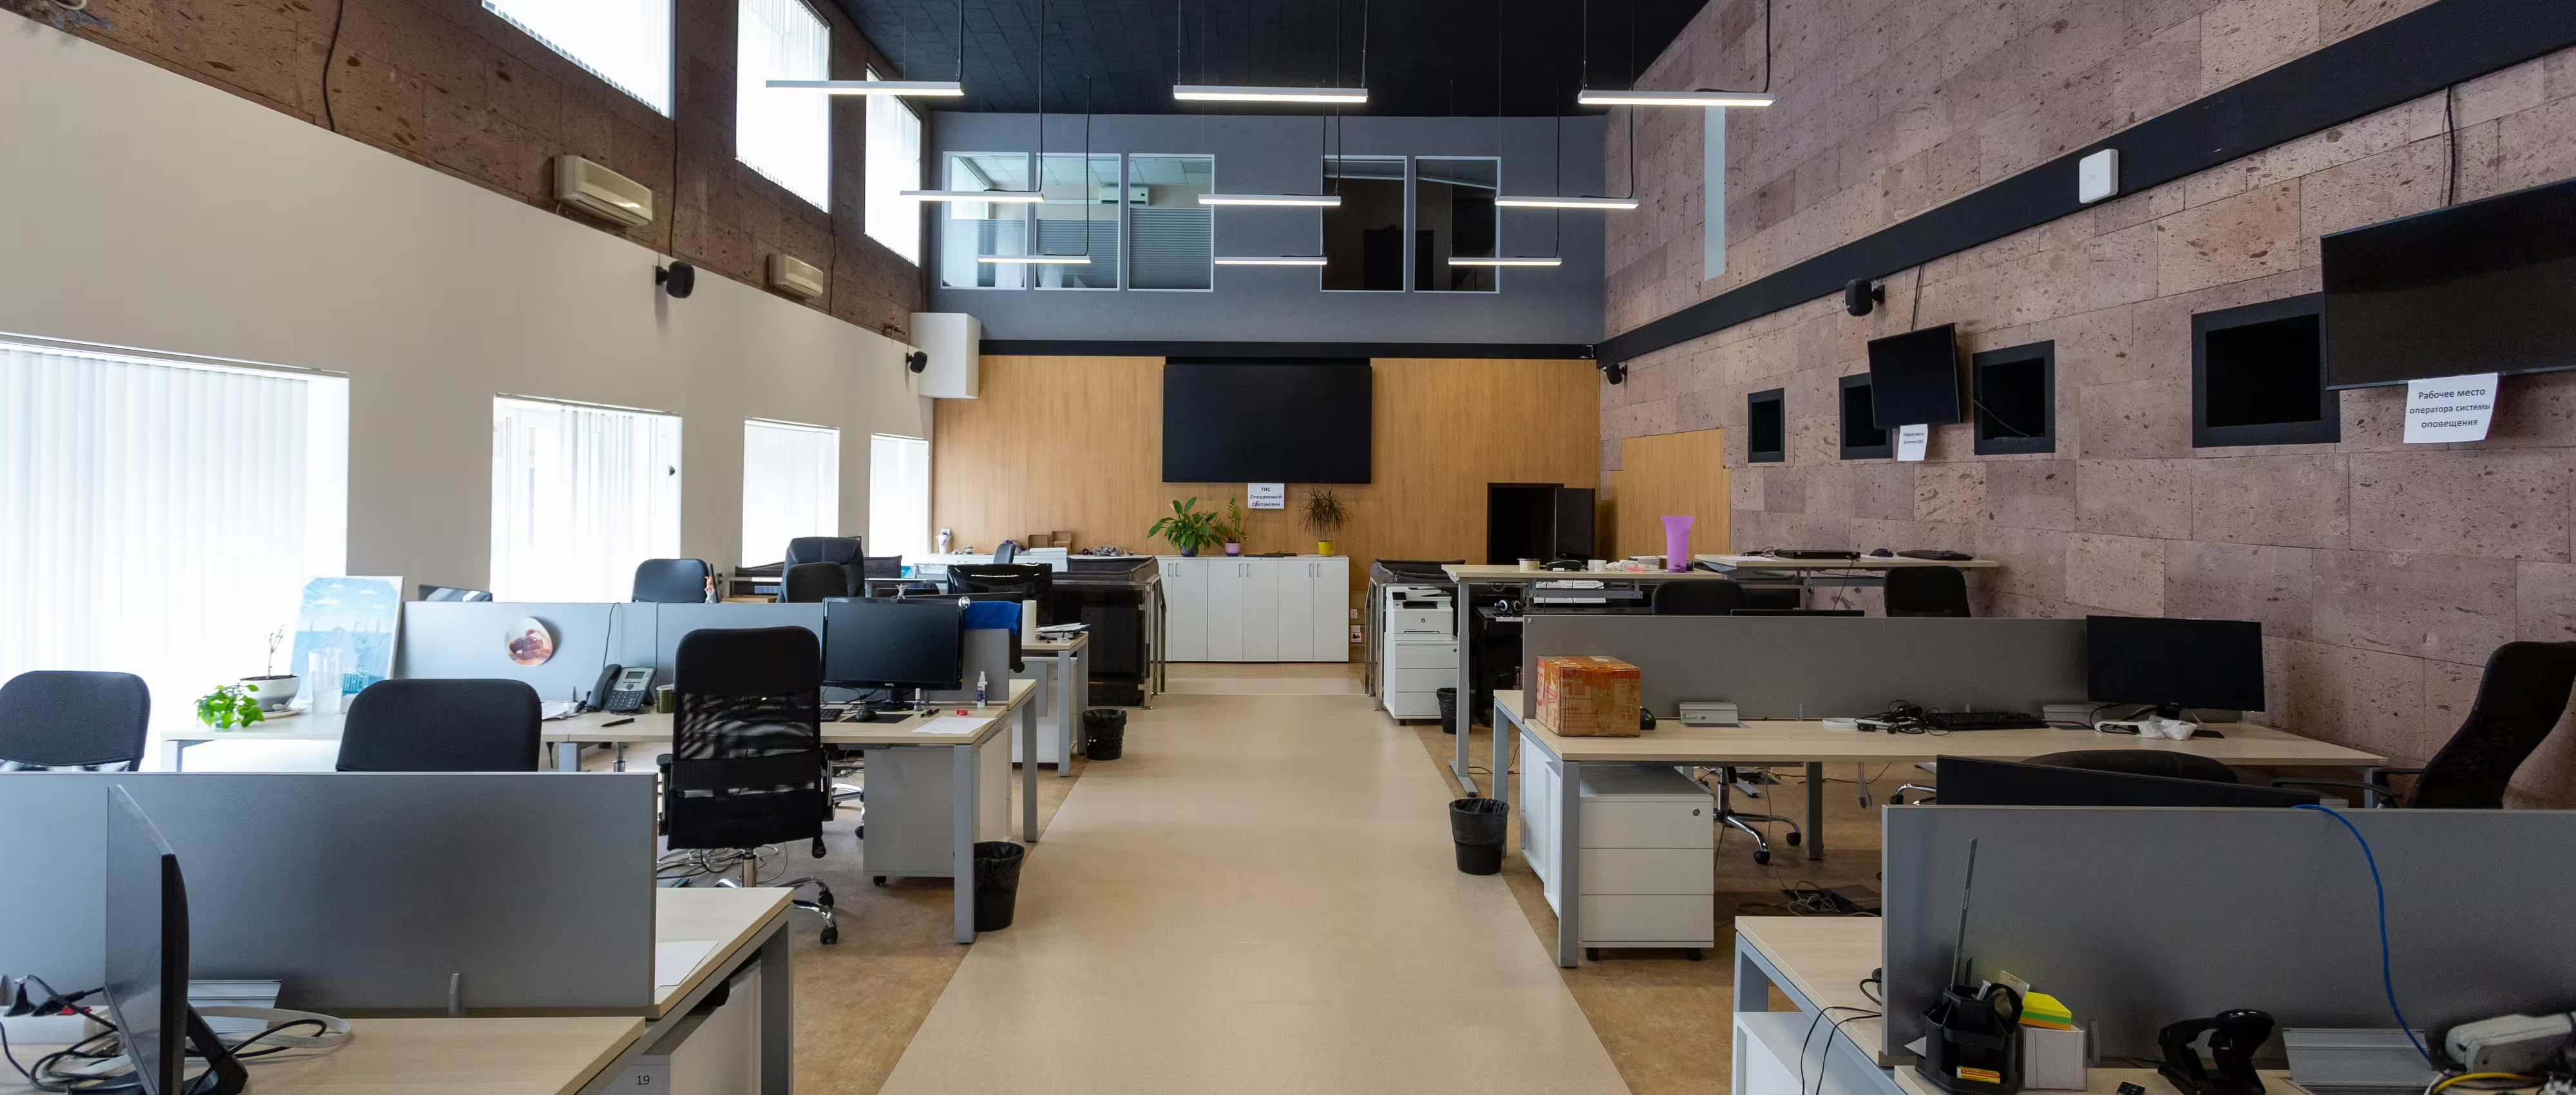
A floor plate of identical desks in rows was designed for a workforce that came into the office five days a week and sat in the same seat all day. Hybrid attendance patterns have made that layout increasingly mismatched to how teams actually work.
Activity-based working responds to that shift directly, and it’s become one of the most requested strategies in commercial office design—not as a trend, but as a genuine fix for space that no longer matches attendance.
Rather than assigning every staff member a fixed desk, activity-based working provides a range of purpose-built settings—quiet focus rooms, collaboration zones, informal lounges, phone booths—and lets staff choose the setting that suits the task they’re doing that hour.
Done well, it isn’t about removing desks to save floor area. It’s about matching the variety of settings to the variety of work a modern team actually does across a day.
Reducing desk numbers below headcount only works if it reflects genuine hybrid attendance, and that ratio needs to come from real swipe-card or booking data specific to the organisation, not a generic industry benchmark applied without scrutiny.
A ratio set too aggressively creates a fitout that feels permanently oversubscribed on the days most people choose to come in, undermining confidence in the whole strategy within months of moving in.
The right balance of focus rooms, collaboration zones and informal settings depends on how a specific team actually spends its time, which is best understood through workplace observation or utilisation studies rather than a standard ratio copied from another fitout.
A team that spends most of its day in collaborative project work needs a very different setting mix to one built around individual analytical tasks, even if both sit within the same floor plate size.
Placing a quiet focus zone directly beside an open collaboration space undermines both, since neither can function as intended without proper acoustic separation between them—a challenge distinct from the acoustic treatment within any single space.
Resolving this zoning early in the layout, alongside decisions covered in our piece on acoustic design and sound masking in open-plan offices, avoids a fitout where quiet spaces are compromised by their neighbours from day one.
Desk booking systems, consistent AV standards across every meeting room and reliable connectivity throughout the floor plate are what determine whether activity-based working feels seamless or frustrating to actually use, regardless of how well the settings themselves are designed.
Technology infrastructure needs to be planned as part of the fitout brief from the outset, not layered in after the layout and joinery are already finalised.
Moving away from assigned desks raises a practical question staff notice immediately: where personal belongings go. Lockers, mobile pedestals and clearly allocated storage need to be resolved as part of the setting mix, not treated as an afterthought.
Getting this wrong is one of the more common reasons an otherwise well-designed activity-based fitout meets resistance from staff in the first months after move-in.
Activity-based working suits teams with varied daily tasks and genuine hybrid attendance. A team that requires constant heads-down focus, or dedicated desks for compliance or confidentiality reasons, is often better served by a more traditional or hybrid-of-hybrid layout.
Understanding this distinction during briefing prevents a strategy being applied uniformly across an organisation where it only genuinely fits part of the workforce.
Desk ratios, setting mix and acoustic zoning all need to be resolved together during concept design and spatial planning, since each decision constrains the others and reworking one late in the process usually forces changes to the rest.
Engaging AV and IT consultants early keeps technology infrastructure planning in step with the layout, rather than retrofitted once the fitout is substantially designed.
Attendance data and utilisation assumptions are worth stress-testing during feasibility, particularly where an organisation is consolidating floor space on the assumption that activity-based working will genuinely be adopted.
Our piece on modern office design and balancing collaboration with focus covers how this trade-off is resolved once the layout moves from strategy into a working floor plate.
Construction documentation needs to specify acoustic treatment, joinery and technology infrastructure for each setting type clearly enough that value engineering doesn’t quietly collapse the variety the strategy depends on.
A fitout that loses its focus rooms or acoustic separation to cost-cutting during construction rarely delivers the outcome the original activity-based strategy promised.
ISA™ designs commercial workplaces within a quality management system certified to ISO 9001, with environmental management governed by ISO 14001 and workplace safety by ISO 45001—see the full quality policy for detail.
Review completed office projects to see how setting mix and desk ratios have been resolved for hybrid teams of comparable scale.
Activity-based working is an office design approach where staff choose from a range of purpose-built settings—focus rooms, collaboration zones, informal lounges—based on the task at hand, rather than sitting at one assigned desk all day.
Often, yes, since hybrid attendance patterns mean not everyone is in the office on the same day. But the desk ratio has to be modelled against real attendance data, not assumed, or the fitout risks feeling permanently oversubscribed.
Not universally. It suits teams with varied daily tasks and genuine hybrid attendance, but a team that needs constant heads-down focus or dedicated desks for compliance reasons may be better served by a more traditional layout.
Heavily. Desk booking systems, consistent AV in every meeting space and reliable connectivity throughout the floor plate are what make a hybrid, unassigned layout actually usable day to day, rather than just visually appealing.
At concept design, once attendance data and work patterns are understood. Setting mix, acoustic separation and technology all need to be resolved together, and they’re far harder to retrofit once a floor plate is otherwise finished.
Activity-based working isn’t a cost-saving exercise dressed up as design strategy—done properly, it’s a direct response to how hybrid teams genuinely work, with setting mix, acoustics and technology all resolved around real attendance data.
Skip that groundwork and a fitout can look the part while failing the team that has to use it every week. Get it right, and the office becomes a reason to come in, rather than a fixed desk nobody was consulted about.

Copyright © 2026 ISA™. All Rights Reserved.









