
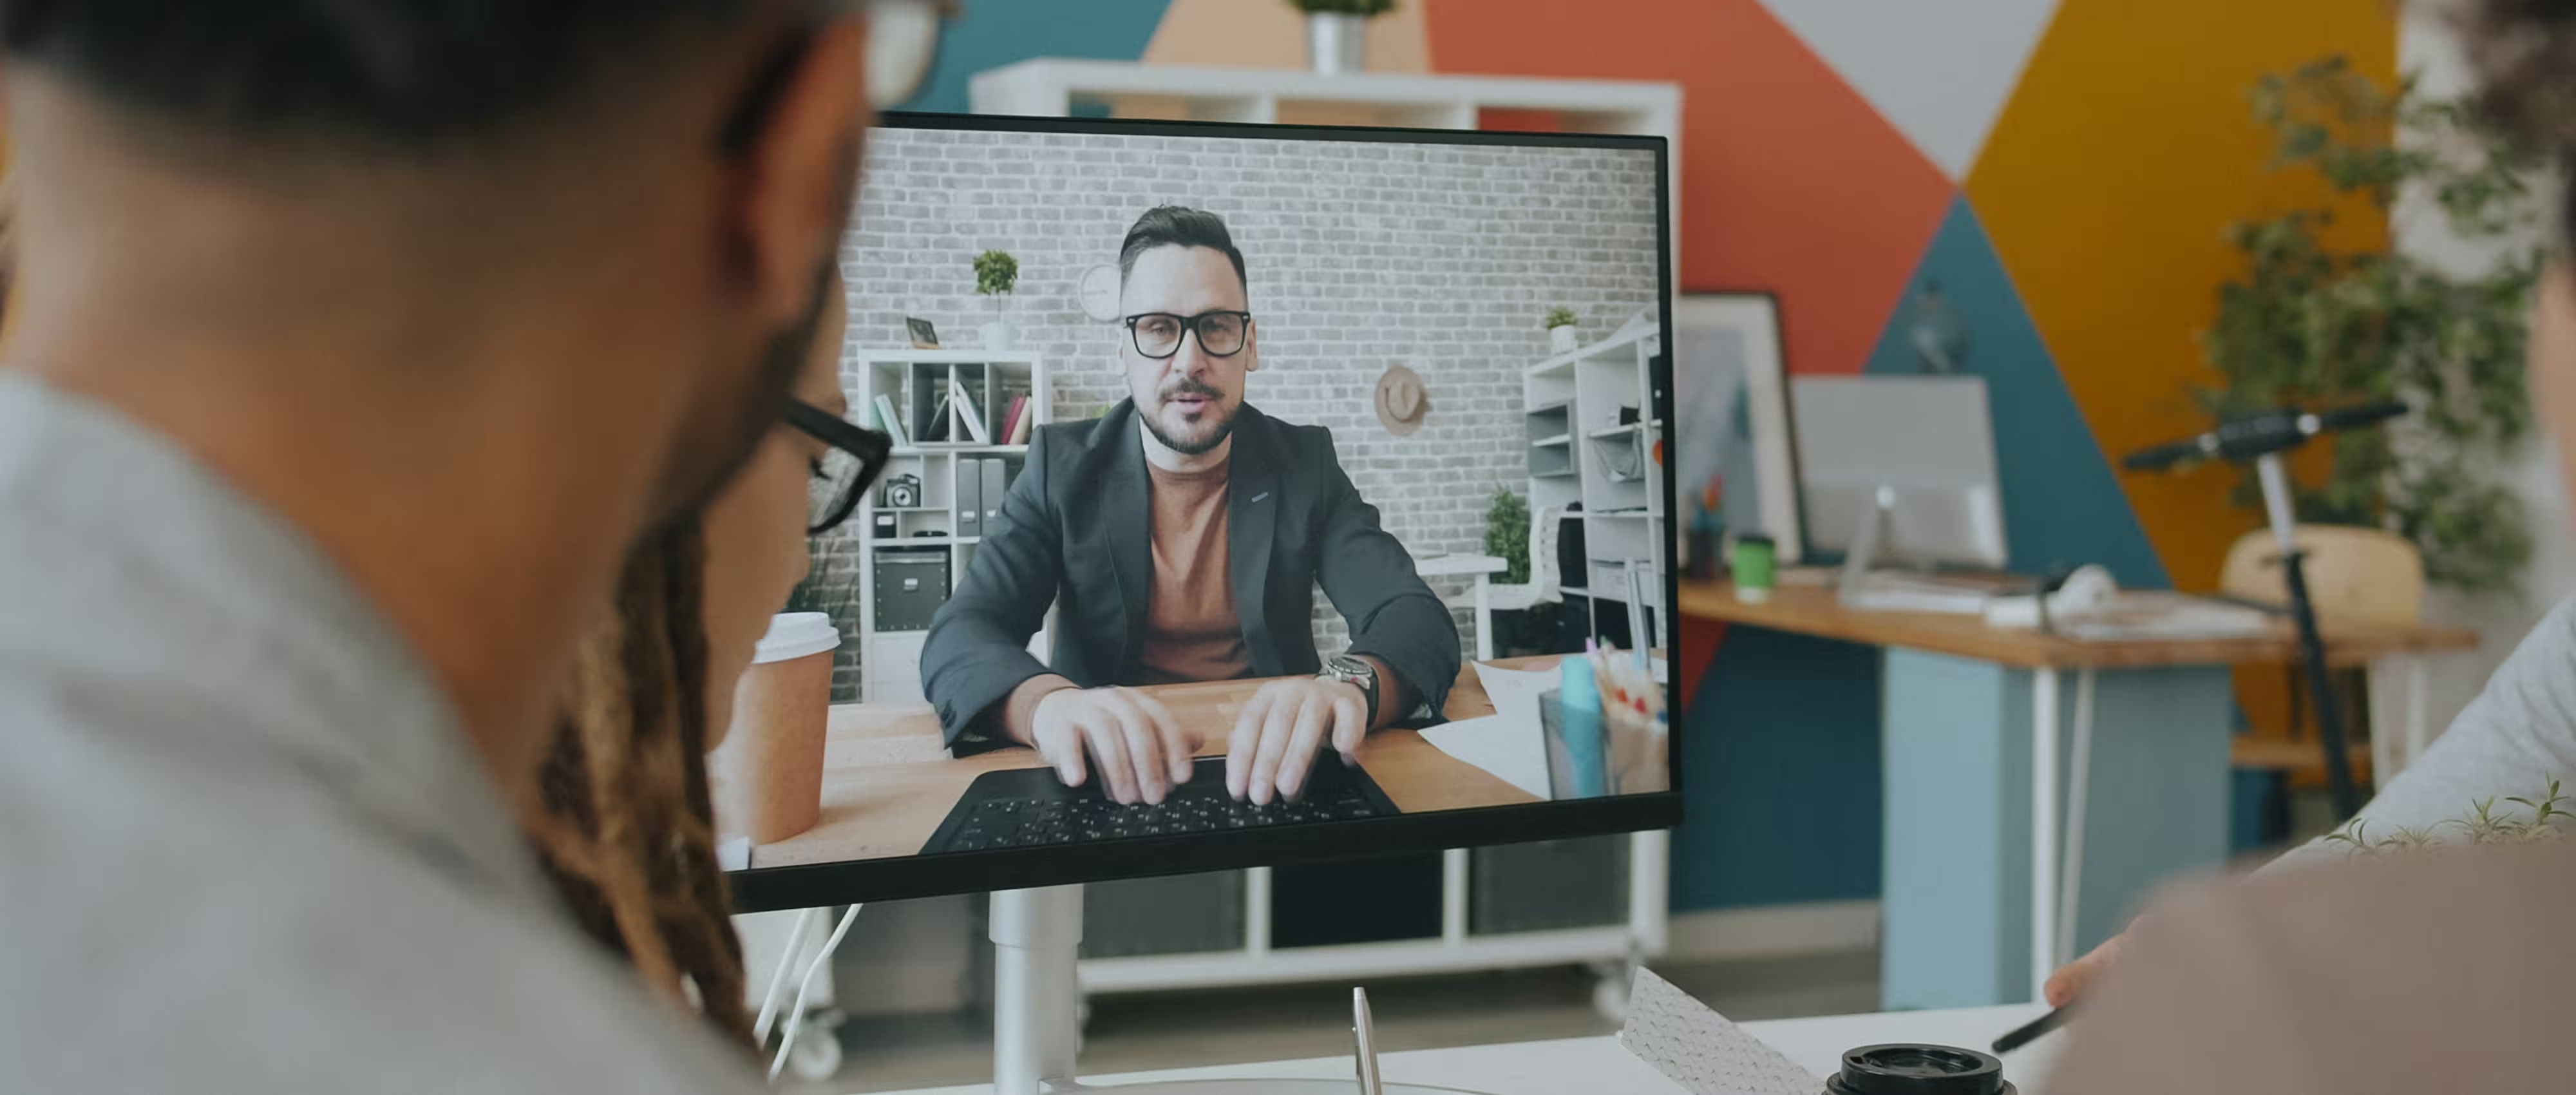
A hybrid meeting room lives or dies on decisions made long before anyone mounts a screen—room proportions, camera sightlines, acoustic treatment and where the cables actually run. Bolt the technology onto a finished fitout and it will work, but never quite as well as it should.
Treating AV as part of the architecture rather than an equipment schedule is what separates a meeting room people avoid from one that genuinely supports hybrid and activity-based working.
A camera needs a clear, centred view of everyone seated at the table, which means table shape, room proportions and door position all affect how well a room can actually frame a hybrid call before any equipment is chosen.
A long, narrow room forces a compromise between screen visibility and camera angle that no amount of technology can fully correct. Getting the room proportions right during concept design and spatial planning avoids designing around a shape that was never going to suit the purpose.
Screen size should follow the distance to the furthest seat, not the available wall space. A common rule of thumb is a diagonal of roughly one-sixth the viewing distance, which quickly rules out a single display in a large boardroom without dual screens or a wider format.
Screen position also has to account for glare from adjacent glazing and the sightline from every seat, not just the ones closest to the table head—an easy detail to overlook when furniture layout is finalised after the screen location.
Echo and background noise on a call are usually a room problem before they are a microphone problem. Hard, parallel surfaces—glass partitions facing a whiteboard, a bare ceiling over a timber table—reflect sound back into the microphone array and degrade what the far end hears.
Absorptive ceiling or wall panels, soft flooring and avoiding fully glazed rooms on both long sides all matter more than the microphone specification. The broader principles in our piece on acoustic design and sound masking apply just as directly inside the meeting room itself.
A window behind the table head backlights every in-room participant on camera, leaving remote attendees looking at silhouettes. Orienting the table so windows sit to the side, with even, front-of-face lighting rather than a single downlight overhead, makes a measurable difference to how a room reads on screen.
Blinds or glare control on external glazing are worth specifying as part of the AV brief, not left as a general fitout finish decided without the camera position in mind.
Most offices need a spread of room sizes—two-person huddle rooms, mid-size team rooms, a boardroom—and each benefits from a standardised AV kit rather than a bespoke solution designed room by room. Standardisation shortens fitout time, simplifies staff training and makes future support and upgrades far more manageable.
Deciding the room-type matrix early, alongside the broader brief covered in designing offices for productivity, keeps the AV specification consistent rather than reactive to whatever space happens to be left over.
Screens, cameras, ceiling microphones and table power all need cable routes resolved before walls and ceilings close in. Retrofitting a data or power point into a finished meeting room is disruptive and usually visible, whether as surface conduit or a patched ceiling.
Coordinating AV cabling with the electrical and data design during consultant engagement avoids the common outcome of a beautifully finished room with a power lead run across the floor to reach the credenza.
Amplifiers, switchers and codecs need ventilated, accessible storage—usually a joinery credenza rather than a sealed cavity—so equipment can be serviced or swapped without opening up a finished wall. Ventilation matters as much as concealment, since AV equipment run in an enclosed space without airflow shortens its working life.
Where joinery is being custom designed regardless, coordinating the AV compartment into that scope early is simpler than adding a technology requirement to furniture that has already been selected.
Occupancy sensors and booking panels outside each room are now a common expectation, feeding data back into a booking system and helping staff find available space quickly. They need power and data at the door architrave, which is easy to miss if the joinery and electrical design are documented separately.
The same coordination extends to breakout and informal meeting settings, which sit alongside formal rooms in most modern fitouts—see our piece on breakout space design for how these zones are planned together.
AV platforms and standards change faster than the fitout around them. Extra conduit capacity, accessible cable pathways and equipment mounted rather than permanently built in all make a future upgrade a swap-out rather than a construction project.
This is where the standardised room-type approach pays off again: a platform change can be rolled out consistently across every huddle room or every boardroom, rather than assessed individually against whatever was originally installed in each one.
AV requirements need to be explicit in construction documentation—cable pathways, containment sizes, power provisions and joinery penetrations—rather than left to be resolved on site once the AV integrator is engaged separately from the builder.
Settling the brief during feasibility and early planning means the AV integrator is coordinated as part of the design team, not brought in after the ceiling grid is already set.
Office fitouts at ISA™ are delivered under a quality management system certified to ISO 9001, alongside ISO 45001 covering health and safety and ISO 14001 covering environmental management. Our quality policy sets out how documentation is reviewed and coordinated across trades, AV included.
Browse completed office projects to see how meeting room technology has been integrated into fitouts built for both in-person and hybrid teams.
Screen size follows the furthest seat, not the room area. A common guide is a diagonal of roughly one-sixth the distance to the back of the room, so a small huddle room might suit a 55-inch display while a boardroom seating twelve needs a significantly larger screen or dual displays to stay legible from the back row.
Echo and noise are mostly a room acoustics problem before they are a microphone problem. Hard parallel surfaces reflect sound back into the microphone, so absorptive wall or ceiling treatment, soft flooring and full-height partitions rather than glazing alone all reduce what the far end hears.
Before, or at least alongside it. Camera position, screen location, cable pathways and acoustic treatment all depend on room geometry and furniture layout, and retrofitting them into a finished space is more visible, more disruptive and usually more expensive than designing them in from the outset.
Yes. A room used only for in-person meetings can rely on natural sightlines and general acoustic comfort. A room hosting hybrid calls needs camera framing, consistent lighting on faces, and microphone coverage engineered specifically so remote participants get an equal experience to those in the room.
Build in accessible cable pathways, extra conduit capacity and a concealed AV credenza rather than hard-wiring equipment into the joinery permanently. Standardising room types across a fitout also means a future platform change can be rolled out consistently instead of room by room.
A meeting room built for hybrid collaboration is not a well-appointed room with a screen added—it is a room whose proportions, acoustics, lighting and cable infrastructure were resolved with the camera in mind from the start.
Design it that way and the technology recedes into the background, doing its job without anyone in the room, or dialling in, having to think about it.

Copyright © 2026 ISA™. All Rights Reserved.









