
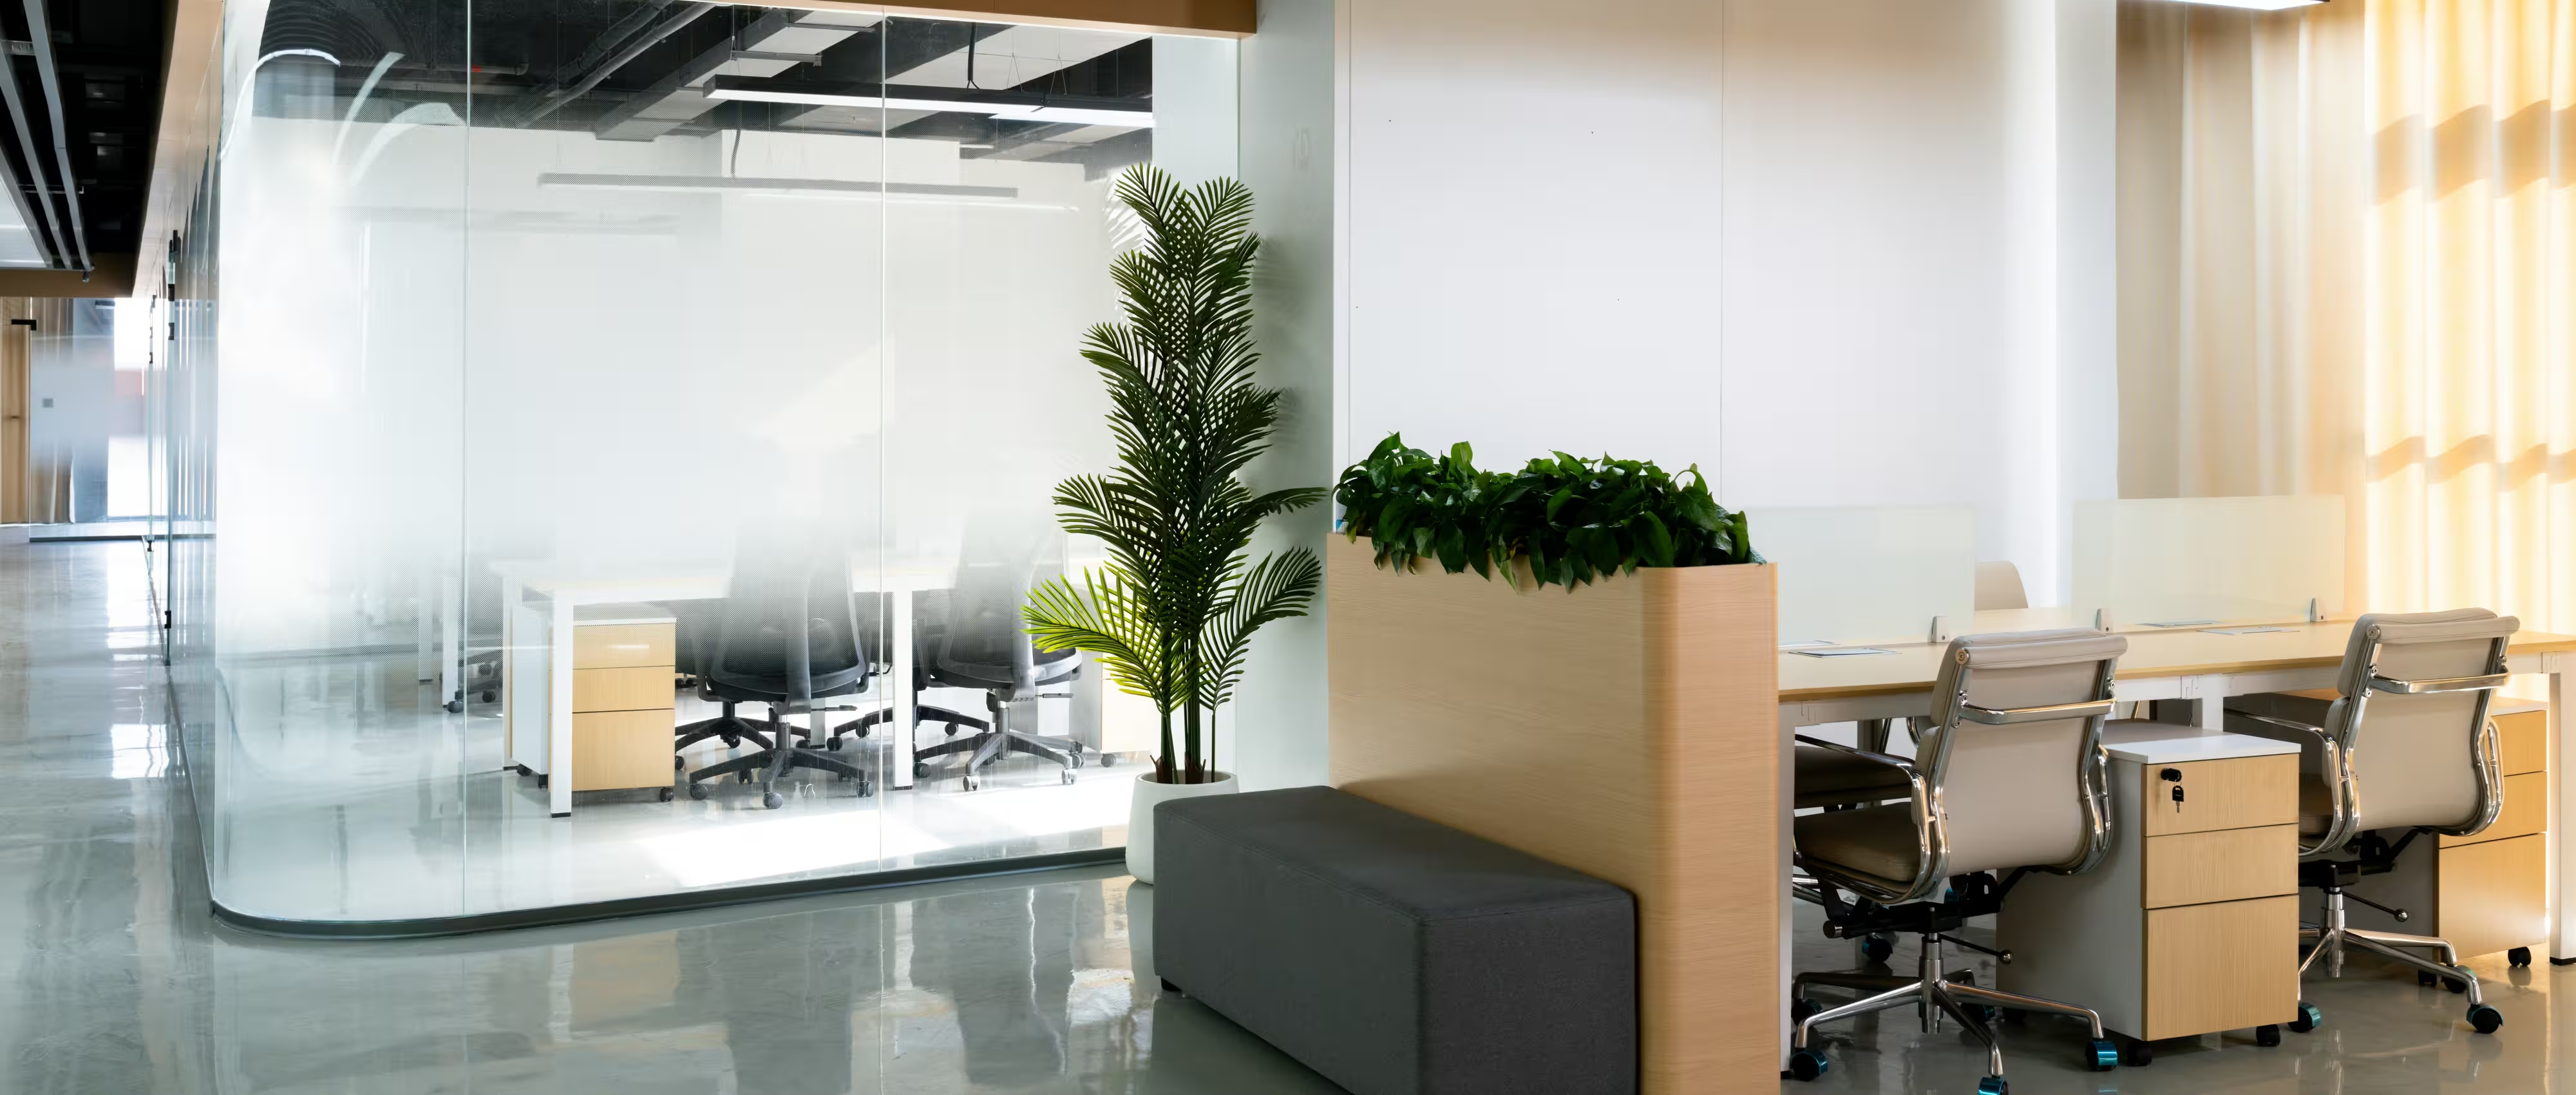
Most workplaces need to do two contradictory things well—bring people together for collaboration, and give them the quiet they need to concentrate. Too many fitouts optimise for one at the expense of the other.
The strongest office design outcomes treat this as a design problem to be resolved deliberately, not a trade-off staff are simply expected to live with.
Open-plan layouts were adopted to encourage spontaneous interaction, but the same conditions that support that—shared sightlines, ambient noise, minimal separation—actively work against tasks that require sustained concentration.
Ignoring this tension doesn’t make it go away. It just pushes staff to solve it themselves, usually by avoiding the office altogether for focused work.
Rather than one uniform floor plate, a well-zoned workplace groups spaces by the kind of work they support—open collaboration areas, bookable meeting rooms, and genuinely quiet zones for individual focus.
This doesn’t mean fragmenting the office into disconnected rooms. Good zoning keeps circulation and visual connection intact while still giving each mode of work the conditions it actually needs.
Noise is consistently one of the top complaints in open-plan workplaces, yet it’s rarely addressed until after a fitout is complete, when the only remaining options are expensive and visually intrusive.
Considering acoustic separation, ceiling treatment and material selection at the design stage protects openness while still controlling how sound travels between zones.
Concept design and spatial planning is where the relationship between collaboration zones, focus areas and circulation is first worked out, based on how a team actually moves through a working day.
Getting these adjacencies right early avoids the awkward compromises that show up later, like a quiet zone positioned directly beside a high-traffic thoroughfare.
A fitout sized precisely to current staff numbers is usually outgrown, or reconfigured for a different working model, within a few years of completion.
Building in flexible zoning and adaptable furniture layouts from the outset means a workplace can absorb growth or change without requiring a full redesign.
A workplace can carry strong brand identity through material choice, colour and signage without sacrificing the acoustic and spatial performance staff rely on every day.
Problems arise when brand expression is treated as the priority and function is fitted around it afterwards, rather than the two being resolved together from the start.
Office fitouts involve services, joinery, acoustic and IT infrastructure trades working in a tightly constrained space, often within an occupied or partially occupied building.
Coordinating this input from early design stages avoids the clashes and delays that come from resolving these requirements independently once fitout works are already underway.
Detailed documentation is what carries the zoning, acoustic and material decisions made at concept stage through to the finished fitout without them being value-engineered away.
It’s often the quiet-zone detailing, not the visible finishes, that gets quietly dropped first when a fitout budget comes under pressure—clear documentation is what protects it.
A concept image can promise balance that a finished workplace doesn’t deliver. Review completed office projects and, where possible, ask how each one performs for staff day to day.
ISA™ delivers workplace projects within management systems independently certified against ISO 9001 for quality, ISO 45001 for workplace safety and ISO 14001 for environmental management.
For a business commissioning a fitout, that certification means the coordination and documentation rigour behind the design is externally verified, not simply asserted.
Most open offices are designed around a single mode of work rather than several, so the acoustic and visual conditions that suit collaboration end up undermining tasks that need concentration.
Not if it’s done well. Zoning defines distinct areas for different modes of work while keeping sightlines and circulation open, so the workplace still feels connected rather than fragmented.
Significantly. Uncontrolled noise is one of the most common complaints in open-plan workplaces, and it’s far cheaper to address through early design decisions than through retrofitted acoustic treatment.
Both. A workplace designed only for current headcount is usually reconfigured within a few years, so flexible zoning and adaptable furniture layouts are worth planning for from the outset.
Yes, when brand expression is treated as one input among several rather than the priority. Materials, colour and signage can carry identity while layout and acoustics still serve how people actually work.
Collaboration and focus aren’t opposing goals—they’re two requirements a well-designed workplace has to satisfy at the same time, through zoning, acoustics and flow decided deliberately rather than left to chance.
A fitout that gets this balance right doesn’t just look good on opening day. It keeps working for the team using it long after the launch photos are taken.

Copyright © 2026 ISA™. All Rights Reserved.









